FLOOR PLAN! LOCATION! SWIMMING POOL! THIS HOME HAS IT ALL! Enter thru the front door and immediately you have an office area with lots of natural light. This space is flexible for a second living area downstairs also. The floor plan has 3 bedrms downstairs & 1 up with a full bath & loft. The 2 secondary bedrms share a bathrm downstairs. Master suite has a huge shower, 2 separate vanities with sinks. Master bedrm is large enough for a sitting area. All the showers have tile walls. Hall bathroom is very spacious with 2 sinks! Kitchen countertops, island & built-in buffet have granite counter tops. Stainless steel microwave and recently replaced Kitchen Aide dishwasher. Walk-in pantry is very large with lots of shelves. Dining area is open between the kitchen and living room. Utility room has cabinets. Extra storage with coat closet, under the stair closet & linen closets. Living room has a corner wood burning fireplace that comes in very useful for these cold nights. The pool features 2 rock waterfalls, designer blue tile and is abt 8.5' in the deep end, plenty of play room on the opposite end. Back covered patio is nice & private. Storage shed & security lights remain.
*Back on the market due the contingency not closing *Seller looking for a May closing
Sold
Price Unknown
741 Mill Pond Dr, Midlothian, TX 76065
4beds
2,771sqft
Single Family Residence
Built in 2013
0.27 Acres Lot
$479,700 Zestimate®
$--/sqft
$3,659 Estimated rent
Home value
$479,700
$437,000 - $528,000
$3,659/mo
Zestimate® history
Owner options
List your home for rent
$3,659/mo
Rent Zestimate®
Find your next renter with Zillow Rental Manager. Plus, with online applications, you can quickly screen prospective tenants – for free.
$3,659/mo
Rent Zestimate®
Refinance and save
$310/mo
Est. payment
Refinancing to a lower rate could help reduce your monthly payments and save thousands over the life of the loan.
$310/mo
Est. payment
Explore your selling options
Work with a Zillow partner agent
Leverage their expertise and Zillow's premium Showcase listings to get your home seen by more buyers.
Get startedList with your own agent
Get your home in front of millions of buyers by listing it on Zillow.
Learn how to do itSell it yourself
Take full control of how buyers see your home on Zillow by listing For Sale by Owner (FSBO).
List your homeWhat's special
Corner wood burning fireplaceStainless steel microwaveGranite countertopsBack covered patioSecurity lightsMaster suiteTile walls
Zillow last checked:
Listing updated:
Listed by:
Judie Burnham 0459351 972-723-8231,
CENTURY 21 Judge Fite Company 972-723-8231
Bought with:
David Chicotsky
Briggs Freeman Sotheby's Int'l
Source: NTREIS,MLS#: 20852024
Facts & features
Interior
Bedrooms & bathrooms
- Bedrooms: 4
- Bathrooms: 3
- Full bathrooms: 3
Primary bedroom
- Features: Dual Sinks, Double Vanity, Sitting Area in Primary, Separate Shower, Walk-In Closet(s)
- Level: First
- Dimensions: 25 x 26
Bedroom
- Features: Ceiling Fan(s), Split Bedrooms, Walk-In Closet(s)
- Level: First
- Dimensions: 11 x 11
Bedroom
- Features: Ceiling Fan(s), Split Bedrooms, Walk-In Closet(s)
- Level: First
- Dimensions: 11 x 12
Bedroom
- Features: Ceiling Fan(s), Split Bedrooms
- Level: Second
- Dimensions: 13 x 11
Dining room
- Features: Built-in Features
- Level: First
- Dimensions: 8 x 16
Game room
- Features: Ceiling Fan(s)
- Level: Second
- Dimensions: 15 x 15
Kitchen
- Features: Breakfast Bar, Built-in Features, Granite Counters, Kitchen Island, Pantry, Stone Counters, Walk-In Pantry
- Level: First
- Dimensions: 8 x 16
Living room
- Features: Ceiling Fan(s), Fireplace
- Level: First
- Dimensions: 16 x 16
Heating
- Central, Electric
Cooling
- Central Air, Ceiling Fan(s), Electric
Appliances
- Included: Convection Oven, Dishwasher, Electric Range, Disposal, Microwave, Vented Exhaust Fan
- Laundry: Electric Dryer Hookup, Laundry in Utility Room
Features
- Built-in Features, Granite Counters, High Speed Internet, Kitchen Island, Loft, Open Floorplan, Walk-In Closet(s), Wired for Sound
- Flooring: Carpet, Ceramic Tile
- Windows: Window Coverings
- Has basement: No
- Number of fireplaces: 1
- Fireplace features: Family Room, Masonry, Wood Burning
Interior area
- Total interior livable area: 2,771 sqft
Property
Parking
- Total spaces: 2
- Parking features: Driveway, Epoxy Flooring, Garage, Garage Door Opener, Garage Faces Side
- Attached garage spaces: 2
- Has uncovered spaces: Yes
Features
- Levels: One and One Half
- Stories: 1.5
- Patio & porch: Rear Porch, Patio, Covered
- Has private pool: Yes
- Pool features: Gunite, In Ground, Pool, Private, Pool Sweep, Waterfall, Water Feature
- Fencing: Wood
Lot
- Size: 0.27 Acres
- Features: Interior Lot, Landscaped
Details
- Parcel number: 256994
Construction
Type & style
- Home type: SingleFamily
- Architectural style: Detached
- Property subtype: Single Family Residence
Materials
- Foundation: Slab
- Roof: Composition
Condition
- Year built: 2013
Utilities & green energy
- Sewer: Public Sewer
- Water: Public
- Utilities for property: Electricity Available, Sewer Available, Water Available
Community & HOA
Community
- Features: Community Mailbox, Curbs, Sidewalks
- Security: Security System, Fire Alarm
- Subdivision: Meadows At Longbranch Ph 4
HOA
- Has HOA: Yes
- Services included: Association Management
- HOA fee: $310 annually
- HOA name: Goddard
- HOA phone: 972-920-5474
Location
- Region: Midlothian
Financial & listing details
- Tax assessed value: $484,919
- Annual tax amount: $9,540
- Date on market: 2/25/2025
- Cumulative days on market: 71 days
- Listing terms: Cash,Conventional,FHA,VA Loan
- Exclusions: TV and TV mounts outside & living room
- Electric utility on property: Yes
Price history
| Date | Event | Price |
|---|---|---|
| 5/27/2025 | Sold | -- |
Source: NTREIS #20852024 Report a problem | ||
| 5/9/2025 | Pending sale | $466,500$168/sqft |
Source: NTREIS #20852024 Report a problem | ||
| 5/5/2025 | Contingent | $466,500$168/sqft |
Source: NTREIS #20852024 Report a problem | ||
| 5/2/2025 | Listed for sale | $466,500-0.5%$168/sqft |
Source: NTREIS #20852024 Report a problem | ||
| 3/15/2025 | Contingent | $469,000$169/sqft |
Source: NTREIS #20852024 Report a problem | ||
| 2/25/2025 | Listed for sale | $469,000$169/sqft |
Source: NTREIS #20852024 Report a problem | ||
Public tax history
| Year | Property taxes | Tax assessment |
|---|---|---|
| 2025 | $7,010 -3.8% | $484,919 +1.7% |
| 2024 | $7,284 +7.5% | $476,791 +10% |
| 2023 | $6,777 -12.5% | $433,446 +10% |
| 2022 | $7,748 | $394,042 +10% |
| 2021 | -- | $358,220 +5.8% |
| 2020 | -- | $338,640 +2.9% |
| 2019 | $7,405 +10.7% | $328,970 +2.7% |
| 2018 | $6,691 | $320,240 +2.8% |
| 2017 | $6,691 +9.4% | $311,640 +14.8% |
| 2016 | $6,116 +82.3% | $271,558 +14.6% |
| 2015 | $3,354 | $237,060 +1774% |
| 2013 | -- | $12,650 |
Find assessor info on the county website
Neighborhood: Longbranch
Nearby homes
- $493,9005 bd3 ba2k sqft745 Mill Pond Dr, Midlothian, TX 76065Off Market
- $--4 bd3 ba2.8k sqft737 Mill Pond Dr, Midlothian, TX 76065Sold
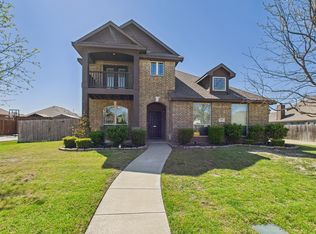
- $440,9004 bd3 ba2.7k sqft738 Lost Pine Dr, Midlothian, TX 76065Off Market
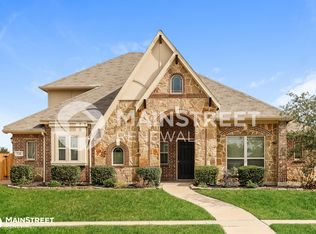
- $390,1003 bd2 ba2.2k sqft742 Lost Pine Dr, Midlothian, TX 76065Off Market
- $389,1004 bd3 ba2k sqft734 Lost Pine Dr, Midlothian, TX 76065Off Market
- $493,7005 bd5 ba3.7k sqft733 Mill Pond Dr, Midlothian, TX 76065Off Market
- $401,1004 bd2 ba2k sqft734 Mill Pond Dr, Midlothian, TX 76065Off Market
- $--4 bd2 ba2k sqft742 Mill Pond Dr, Midlothian, TX 76065Sold
Nearby schools
GreatSchools rating
- 9/10Longbranch Elementary SchoolGrades: PK-5Distance: 0.2 mi
- 9/10Walnut Grove Middle SchoolGrades: 6-8Distance: 1.9 mi
- 7/10Midlothian Heritage High SchoolGrades: 9-12Distance: 2.1 mi
Schools provided by the listing agent
- Elementary: Longbranch
- Middle: Walnut Grove
- High: Heritage
- District: Midlothian ISD
Source: NTREIS. This data may not be complete. We recommend contacting the local school district to confirm school assignments for this home.
Get a cash offer in 3 minutes
Find out how much your home could sell for in as little as 3 minutes with a no-obligation cash offer.
Estimated market value
$479,700
Get a cash offer in 3 minutes
Find out how much your home could sell for in as little as 3 minutes with a no-obligation cash offer.
Estimated market value
$479,700
- Texas
- Ellis County
- Midlothian
- 76065
- Longbranch
- 741 Mill Pond Dr
