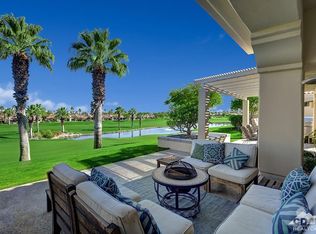
YOU HAVE TO SEE THIS REMODELED GEM!! Welcome to this light, bright and recently remodeled Ocotillo 2, at beautiful Indian Ridge Country Club. This 4-bedroom home, including an attached casita, boasts an open-concept layout with panoramic mountain views, overlooking double fairways on hole 11 of the Arroyo Course. Each bedroom includes its own en-suite bath, creating privacy for family and guests. Enjoy quiet mornings watching the beautiful sunrise creep up over the mountains, casting a fire-like glow on the patio, redone with porcelain pavers, a sparkling salt water pool with newer pebble tec, a spa, and built-in BBQ. Wind down after a day of pickleball or golf by your modern firepit, perfect for relaxing evenings with a glass of wine or for entertaining guests. Inside you’ll find luxury vinyl plank flooring flowing seamlessly throughout the home, 6” modern baseboards, electric shades, and new recessed lighting. The floor to ceiling fireplace elevates the living room with a sense of modern luxury. The chef’s kitchen is sure to impress, with a large center island, beautiful quartzite countertops, two sinks, Rohl faucets, a microwave drawer, sub-zero refrigerator, Wolf double ovens and a Wolf 6-burner stove (red knobs available)! Large walk-in pantry offers plenty of storage, and a full size Thermador wine refrigerator will showcase your favorite bottles of wine. The very spacious primary suite includes double opening shutters, a walk-in closet with a center island for shoe storage, and a spacious bathroom, with a large shower, two shower heads, two separate vanities, and a soaking tub. Pavers enhance the curb appeal, showcasing colorful desert landscaping and newer turf. You’ll find epoxy flooring in the two-car plus golf cart garage, one newer water heater, and 2 new A/C in October 2025. Top all of this off with owned solar panels, and you have your own desert oasis, ready to move-in and enjoy the start of the season. Indian Ridge Country Club, offers resort-style amenities, including two Arnold Palmer golf courses, a state-of-the-art fitness center, saunas, spa, salon, tennis courts, pickleball courts, bocce, restaurants, and numerous activities. Club Membership available with this home.
Sold for $1,924,500
Listed by: Keller Williams Palos Verdes • Colleen Teles • Contact: 310-544-6100
Bought with: Equity Union
$1,924,500
741 Mission Creek Dr, Palm Desert, CA 92211
4beds
3,576sqft
Single Family Residence
Built in 2000
9,583 Square Feet Lot
$1,940,200 Zestimate®
$538/sqft
$5,803 Estimated rent
Home value
$1,940,200
$1.77M - $2.13M
$5,803/mo
Zestimate® history
Owner options
List your home for rent
$5,803/mo
Rent Zestimate®
Find your next renter with Zillow Rental Manager. Plus, with online applications, you can quickly screen prospective tenants – for free.
$5,803/mo
Rent Zestimate®
Refinance and save
$12,805/mo
Est. payment
Refinancing to a lower rate could help reduce your monthly payments and save thousands over the life of the loan.
$12,805/mo
Est. payment
Explore your selling options
Work with a Zillow partner agent
Leverage their expertise and Zillow's premium Showcase listings to get your home seen by more buyers.
Get startedList with your own agent
Get your home in front of millions of buyers by listing it on Zillow.
Learn how to do itSell it yourself
Take full control of how buyers see your home on Zillow by listing For Sale by Owner (FSBO).
List your homeWhat's special
Salt water poolDouble fairwaysEn-suite bathSpacious bathroomLarge center islandFloor to ceiling fireplaceSpacious primary suite
Zillow last checked:
Listing updated:
Listed by:
Colleen Teles DRE #02139702 323-500-6568,
Keller Williams Palos Verdes
Bought with:
Kattie Givens, DRE #02052676
Equity Union
Source: CRMLS,MLS#: PV25233007 Originating MLS: California Regional MLS
Originating MLS: California Regional MLSFacts & features
Interior
Bedrooms & bathrooms
- Bedrooms: 4
- Bathrooms: 5
- Full bathrooms: 4
- 1/2 bathrooms: 1
- Main level bathrooms: 5
- Main level bedrooms: 4
Rooms
- Room types: Bedroom, Entry/Foyer, Family Room, Guest Quarters, Great Room, Kitchen, Laundry, Living Room, Primary Bathroom, Primary Bedroom, Other, Pantry, Sauna, Dining Room
Primary bedroom
- Features: Main Level Primary
Bedroom
- Features: All Bedrooms Down
Bedroom
- Features: Bedroom on Main Level
Bathroom
- Features: Bathroom Exhaust Fan, Bathtub, Dual Sinks, Enclosed Toilet, Full Bath on Main Level, Linen Closet, Multiple Shower Heads, Stone Counters, Remodeled, Soaking Tub
Kitchen
- Features: Kitchen Island, Kitchen/Family Room Combo, Pots & Pan Drawers, Stone Counters, Remodeled, Self-closing Cabinet Doors, Self-closing Drawers, Updated Kitchen, Walk-In Pantry
Heating
- Central, Forced Air, Fireplace(s), Solar
Cooling
- Central Air
Appliances
- Included: 6 Burner Stove, Barbecue, Convection Oven, Double Oven, Dishwasher, ENERGY STAR Qualified Water Heater, Electric Oven, Gas Cooktop, Disposal, Refrigerator, Range Hood, Self Cleaning Oven, Trash Compactor, Water To Refrigerator, Water Heater, Dryer, Washer
- Laundry: Inside, Laundry Room
Features
- Breakfast Bar, Built-in Features, Ceiling Fan(s), Dry Bar, Separate/Formal Dining Room, Eat-in Kitchen, High Ceilings, Open Floorplan, Pantry, Stone Counters, Recessed Lighting, Unfurnished, All Bedrooms Down, Bedroom on Main Level, Main Level Primary, Primary Suite, Walk-In Pantry, Walk-In Closet(s)
- Flooring: Vinyl
- Doors: Panel Doors, Sliding Doors
- Windows: Blinds, Custom Covering(s), Double Pane Windows, Plantation Shutters, Roller Shields, Screens, Skylight(s), Shutters
- Has fireplace: Yes
- Fireplace features: Electric, Living Room, Masonry
- Common walls with other units/homes: No Common Walls
Interior area
- Total interior livable area: 3,576 sqft
Property
Parking
- Total spaces: 2
- Parking features: Door-Multi, Direct Access, Driveway, Garage Faces Front, Garage, Golf Cart Garage, Garage Door Opener
- Attached garage spaces: 2
Features
- Levels: One
- Stories: 1
- Entry location: Courtyard
- Patio & porch: Concrete, Covered, Open, Patio
- Exterior features: Barbecue, Lighting, Fire Pit
- Has private pool: Yes
- Pool features: Community, Heated, In Ground, Pebble, Private, Salt Water, Tile, Association
- Has spa: Yes
- Spa features: Association, Community, Heated, In Ground, Private
- Fencing: Good Condition,Stucco Wall
- Has view: Yes
- View description: Desert, Golf Course, Mountain(s)
Lot
- Size: 9,583 Square Feet
- Features: Front Yard, Greenbelt, Sprinklers In Rear, Sprinklers In Front, Landscaped, Level, On Golf Course, Sprinklers Timer, Sprinkler System, Street Level
Details
- Additional structures: Second Garage, Guest House Attached, Sauna Private
- Parcel number: 632720047
- Special conditions: Standard
Construction
Type & style
- Home type: SingleFamily
- Architectural style: Contemporary
- Property subtype: Single Family Residence
Materials
- Plaster, Stucco
- Foundation: Slab
- Roof: Tile
Condition
- Updated/Remodeled
- New construction: No
- Year built: 2000
Details
- Builder model: Ocotillo 2
- Builder name: Sunrise Company
Utilities & green energy
- Electric: Standard
- Sewer: Public Sewer
- Water: Public
- Utilities for property: Electricity Connected, Natural Gas Connected, Sewer Connected, Underground Utilities, Water Connected
Green energy
- Energy efficient items: Water Heater
- Energy generation: Solar
- Water conservation: Water-Smart Landscaping
Community & HOA
Community
- Features: Curbs, Dog Park, Golf, Gutter(s), Gated, Pool
- Security: Prewired, Fire Detection System, Gated with Guard, Gated Community, Gated with Attendant, 24 Hour Security, Smoke Detector(s)
- Subdivision: Indian Ridge (32411)
HOA
- Has HOA: Yes
- Amenities included: Bocce Court, Clubhouse, Controlled Access, Dog Park, Fitness Center, Fire Pit, Golf Course, Maintenance Grounds, Meeting Room, Management, Pickleball, Pool, Pet Restrictions, Guard, Sauna, Spa/Hot Tub, Security, Tennis Court(s), Cable TV
- HOA fee: $619 monthly
- HOA name: Indian Ridge PUD
- HOA phone: 760-772-7234
Location
- Region: Palm Desert
Financial & listing details
- Price per square foot: $538/sqft
- Tax assessed value: $1,432,629
- Annual tax amount: $18,033
- Date on market: 10/7/2025
- Cumulative days on market: 110 days
- Listing terms: Cash,Cash to New Loan,Conventional
- Inclusions: Wine refrigerator, refrigerator, washer/dryer
- Exclusions: Outdoor Peace Sign in Courtyard, "Moody Mirror" in entryway, Televisions in living room/family room & primary bedroom, washlets (2)
- Road surface type: Paved
Price history
| Date | Event | Price |
|---|---|---|
| 2/24/2026 | Sold | $1,924,500-7.4%$538/sqft |
Source:  CRMLS #PV25233007 Report a problem CRMLS #PV25233007 Report a problem | ||
| 2/17/2026 | Pending sale | $2,079,000$581/sqft |
Source: CRMLS #PV25233007 Report a problem | ||
| 1/27/2026 | Contingent | $2,079,000$581/sqft |
Source: CRMLS #PV25233007 Report a problem | ||
| 1/10/2026 | Price change | $2,079,000-3.3%$581/sqft |
Source: CRMLS #PV25233007 Report a problem | ||
| 12/3/2025 | Listed for sale | $2,149,000$601/sqft |
Source: CRMLS #PV25233007 Report a problem | ||
| 11/3/2025 | Contingent | $2,149,000$601/sqft |
Source: CRMLS #PV25233007 Report a problem | ||
| 10/7/2025 | Listed for sale | $2,149,000+59.2%$601/sqft |
Source: CRMLS #PV25233007 Report a problem | ||
| 10/29/2021 | Sold | $1,350,000-5.3%$378/sqft |
Source:  CDAR/ Desert Area MLS #219064283 Report a problem CDAR/ Desert Area MLS #219064283 Report a problem | ||
| 9/17/2021 | Pending sale | $1,425,000$398/sqft |
Source: CDAR/ Desert Area MLS #219064283 Report a problem | ||
| 8/18/2021 | Contingent | $1,425,000$398/sqft |
Source: CDAR/ Desert Area MLS #219064283 Report a problem | ||
| 8/6/2021 | Price change | $1,425,000-4.9%$398/sqft |
Source: CDAR/ Desert Area MLS #219064283 Report a problem | ||
| 7/18/2021 | Listed for sale | $1,499,000$419/sqft |
Source: CDAR/ Desert Area MLS #219064283 Report a problem | ||
| 7/6/2021 | Listing removed | -- |
Source: CDAR/ Desert Area MLS Report a problem | ||
| 7/1/2021 | Listed for sale | $1,499,000+152.4%$419/sqft |
Source: CDAR/ Desert Area MLS #219064283 Report a problem | ||
| 9/8/2000 | Sold | $594,000$166/sqft |
Source: Public Record Report a problem | ||
Public tax history
| Year | Property taxes | Tax assessment |
|---|---|---|
| 2025 | $18,033 +2.1% | $1,432,629 +2% |
| 2024 | $17,657 +2.1% | $1,404,540 +2% |
| 2023 | $17,291 +2.1% | $1,377,000 +2% |
| 2022 | $16,933 +56.8% | $1,350,000 +57.4% |
| 2021 | $10,798 +1.9% | $857,831 +1% |
| 2020 | $10,597 +1.9% | $849,036 +2% |
| 2019 | $10,396 +1.9% | $832,389 +2% |
| 2018 | $10,200 +1.9% | $816,069 +2% |
| 2017 | $10,012 | $800,069 +2% |
| 2016 | $10,012 -10.7% | $784,382 +1.5% |
| 2015 | $11,209 +1.5% | $772,602 +2% |
| 2014 | $11,043 | $757,469 +0.5% |
| 2013 | -- | $754,047 +2% |
| 2012 | -- | $739,262 +2% |
| 2011 | -- | $724,767 +0.8% |
| 2010 | -- | $719,352 -0.2% |
| 2009 | -- | $721,062 +2% |
| 2008 | -- | $706,924 +2% |
| 2007 | -- | $693,064 +5.8% |
| 2006 | -- | $654,965 +2% |
| 2005 | -- | $642,123 +3.9% |
| 2003 | -- | $617,997 +2% |
| 2002 | -- | $605,880 +2% |
| 2001 | $9,389 +3600.6% | $594,000 +3346.7% |
| 2000 | $254 | $17,234 |
Find assessor info on the county website
Neighborhood: 92211
Nearby homes
- $2,004,1003 bd3 ba3.2k sqft749 Mission Creek Dr, Palm Desert, CA 92211Off Market
- $1,850,4003 bd3 ba3k sqft737 Mission Creek Dr, Palm Desert, CA 92211Off Market

- $1,635,9004 bd4 ba3.3k sqft753 Mission Creek Dr, Palm Desert, CA 92211Off Market
- $1,870,0004 bd5 ba3.5k sqft733 Mission Creek Dr, Palm Desert, CA 92211Off Market
- $1,643,7004 bd4 ba3.5k sqft757 Mission Creek Dr, Palm Desert, CA 92211Off Market
- $1,138,4003 bd4 ba2.4k sqft740 Mission Creek Dr, Palm Desert, CA 92211Off Market
- $1,729,1003 bd4 ba2.4k sqft744 Mission Creek Dr, Palm Desert, CA 92211Off Market
- $1,486,5004 bd4 ba3.3k sqft729 Mission Creek Dr, Palm Desert, CA 92211Off Market
Nearby schools
GreatSchools rating
- 5/10Ronald Reagan Elementary SchoolGrades: K-5Distance: 1 mi
- 2/10Colonel Mitchell Paige Middle SchoolGrades: 6-8Distance: 1.7 mi
- 9/10Palm Desert High SchoolGrades: 9-12Distance: 2.1 mi
Get a cash offer in 3 minutes
Find out how much your home could sell for in as little as 3 minutes with a no-obligation cash offer.
Estimated market value
$1,940,200
Get a cash offer in 3 minutes
Find out how much your home could sell for in as little as 3 minutes with a no-obligation cash offer.
Estimated market value
$1,940,200
- California
- Riverside County
- Palm Desert
- 92211
- 741 Mission Creek Dr
Nearby cities
Nearby neighborhoods
Nearby zip codes
Other Palm Desert Topics
