Auction Property. In Collaboration with Alex Cooper Auctioneers. List price is Opening Bid at The Online Only Auction Sale to Be Held on The Auctioneers Website – Bidding begins Friday, August 7th at 1:00 pm & ends Wednesday, August 12th at 1:00pm. Located in the Hereford Zone, this home offers approximately 1,774± square feet of living space on a 0.35± acre lot. The property features 3 bedrooms, 2 full bathrooms, and a practical floor plan with multiple living areas. While the home needs updating, it offers tremendous potential for renovation and personalization. The main level includes a formal living room with a wood-burning fireplace, a separate dining room, a wood-paneled office with shelving, and a spacious family room addition. The addition also features a full bathroom, mudroom/laundry room, and pantry, providing added functionality and flexibility. Charming built-ins are sprinkled throughout the main level. The unfinished lower level offers abundant storage space and the opportunity for future finished living space. Additional highlights include an attached two-car garage, storage space throughout, and a level yard. Conveniently located near Hereford schools, shopping, the NCR Trail, and major commuter routes, this property presents an excellent opportunity to update and create a home tailored to your style and needs.
Sold for $299,600
$299,600
741 Monkton Rd, Monkton, MD 21111
3beds
1,774sqft
Single Family Residence
Built in 1950
0.35 Acres Lot
$224,000 Zestimate®
$169/sqft
$2,765 Estimated rent
Home value
$224,000
$213,000 - $235,000
$2,765/mo
Zestimate® history
Owner options
List your home for rent
$2,765/mo
Rent Zestimate®
Find your next renter with Zillow Rental Manager. Plus, with online applications, you can quickly screen prospective tenants – for free.
$2,765/mo
Rent Zestimate®
Refinance and save
$1,956/mo
Est. payment
Refinancing to a lower rate could help reduce your monthly payments and save thousands over the life of the loan.
$1,956/mo
Est. payment
Explore your selling options
Work with a Zillow partner agent
Leverage their expertise and Zillow's premium Showcase listings to get your home seen by more buyers.
Get startedList with your own agent
Get your home in front of millions of buyers by listing it on Zillow.
Learn how to do itSell it yourself
Take full control of how buyers see your home on Zillow by listing For Sale by Owner (FSBO).
List your homeWhat's special
Level yardAttached two-car garageSpacious family room additionSeparate dining roomWood-paneled office with shelving
Zillow last checked:
Listing updated:
Listed by:
Elaine Bierly 410-262-2613,
Berkshire Hathaway HomeServices Homesale Realty
Bought with:
Destiny Herndon, 5019353
The Cornerstone Agency, LLC
Source: Bright MLS,MLS#: MDBC2169926
Facts & features
Interior
Bedrooms & bathrooms
- Bedrooms: 3
- Bathrooms: 2
- Full bathrooms: 2
- Main level bathrooms: 1
Rooms
- Room types: Living Room, Dining Room, Bedroom 2, Bedroom 3, Kitchen, Family Room, Bedroom 1, Laundry, Office, Bathroom 1, Bathroom 2
Bedroom 1
- Features: Flooring - HardWood, Ceiling Fan(s)
- Level: Upper
Bedroom 2
- Features: Flooring - HardWood, Ceiling Fan(s)
- Level: Upper
- Area: 132 Square Feet
- Dimensions: 11 X 12
Bedroom 3
- Features: Flooring - HardWood
- Level: Upper
- Area: 120 Square Feet
- Dimensions: 10 X 12
Bathroom 1
- Features: Bathroom - Stall Shower, Flooring - Luxury Vinyl Plank
- Level: Main
Bathroom 2
- Features: Bathroom - Tub Shower, Flooring - Ceramic Tile
- Level: Upper
Dining room
- Features: Flooring - HardWood, Built-in Features, Chair Rail
- Level: Main
- Area: 168 Square Feet
- Dimensions: 14 X 12
Family room
- Features: Ceiling Fan(s), Flooring - Laminated, Wood Stove
- Level: Main
Kitchen
- Features: Flooring - Vinyl, Built-in Features, Ceiling Fan(s)
- Level: Main
- Area: 121 Square Feet
- Dimensions: 11 X 11
Laundry
- Features: Flooring - Vinyl
- Level: Main
Living room
- Features: Flooring - HardWood, Fireplace - Wood Burning, Built-in Features
- Level: Main
- Area: 208 Square Feet
- Dimensions: 13 X 16
Office
- Features: Flooring - HardWood
- Level: Main
Heating
- Radiator, Oil
Cooling
- Ceiling Fan(s), Central Air, Electric
Appliances
- Included: Electric Water Heater
- Laundry: Main Level, Laundry Room
Features
- Bathroom - Stall Shower, Bathroom - Tub Shower, Ceiling Fan(s), Built-in Features, Cedar Closet(s), Floor Plan - Traditional, Formal/Separate Dining Room
- Flooring: Hardwood, Luxury Vinyl, Vinyl, Wood
- Basement: Full
- Number of fireplaces: 1
- Fireplace features: Wood Burning Stove
Interior area
- Total structure area: 2,602
- Total interior livable area: 1,774 sqft
- Finished area above ground: 1,774
- Finished area below ground: 0
Property
Parking
- Parking features: Driveway
- Has uncovered spaces: Yes
Accessibility
- Accessibility features: None
Features
- Levels: Three
- Stories: 3
- Patio & porch: Porch
- Pool features: None
Lot
- Size: 0.35 Acres
- Dimensions: 1.00 x
Details
- Additional structures: Above Grade, Below Grade
- Parcel number: 04070711047050
- Zoning: RC 5
- Special conditions: Auction
Construction
Type & style
- Home type: SingleFamily
- Architectural style: Cape Cod
- Property subtype: Single Family Residence
Materials
- Brick, Other
- Foundation: Block
Condition
- New construction: No
- Year built: 1950
Utilities & green energy
- Sewer: On Site Septic
- Water: Well
Community & HOA
Community
- Subdivision: Monkton
HOA
- Has HOA: No
Location
- Region: Monkton
Financial & listing details
- Price per square foot: $169/sqft
- Tax assessed value: $346,167
- Annual tax amount: $4,034
- Date on market: 7/19/2026
- Listing agreement: Exclusive Right To Sell
- Ownership: Fee Simple
Price history
| Date | Event | Price |
|---|---|---|
| 9/14/2026 | Sold | $299,600-11.9%$169/sqft |
Source:  Bright MLS #MDBC2169926 Report a problem Bright MLS #MDBC2169926 Report a problem | ||
| 8/15/2006 | Sold | $340,000$192/sqft |
Source: Public Record Report a problem | ||
Public tax history
| Year | Property taxes | Tax assessment |
|---|---|---|
| 2025 | $3,995 +3.7% | $332,800 +4.7% |
| 2024 | $3,852 +4.9% | $317,833 +4.9% |
| 2023 | $3,671 +5.2% | $302,867 +5.2% |
| 2022 | $3,489 +2.3% | $287,900 +2.3% |
| 2021 | $3,410 +2.4% | $281,367 +2.4% |
| 2020 | $3,331 +2.4% | $274,833 +2.4% |
| 2019 | $3,252 | $268,300 |
| 2018 | $3,252 | $268,300 |
| 2017 | $3,252 +5% | $268,300 -2.1% |
| 2016 | $3,096 | $274,000 +0.2% |
| 2015 | $3,096 | $273,367 +0.2% |
| 2014 | $3,096 | $272,733 +0.2% |
| 2013 | -- | $272,100 |
| 2012 | -- | $272,100 |
| 2011 | -- | $272,100 -15.9% |
| 2010 | -- | $323,500 +12.4% |
| 2009 | -- | $287,926 +14.1% |
| 2008 | -- | $252,353 +16.4% |
| 2007 | -- | $216,780 +12.3% |
| 2006 | -- | $193,120 +14% |
| 2005 | -- | $169,460 +16.2% |
| 2004 | -- | $145,800 +3.5% |
| 2003 | -- | $140,882 +3.6% |
| 2002 | -- | $135,966 +3.8% |
| 2001 | -- | $131,050 |
Find assessor info on the county website
Neighborhood: 21111
Nearby homes
- $477,6003 bd2 ba2.1k sqft743 Monkton Rd, Monkton, MD 21111Sold

- $332,400-- bd2 ba1.1k sqft737 Monkton Rd, Monkton, MD 21111Off Market
- $258,8002 bd1 ba1k sqft733 Monkton Rd, Monkton, MD 21111Off Market
- $260,0002 bd2 ba1.6k sqft745 Monkton Rd, Monkton, MD 21111Sold
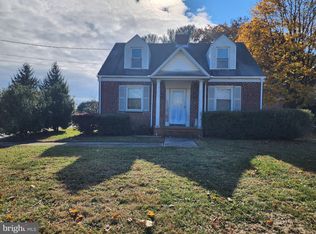
- $327,100-- bd1 ba1.1k sqft16920 Big Falls Rd, Monkton, MD 21111Off Market
- $297,700-- bd1 ba1k sqft727 Monkton Rd, Monkton, MD 21111Off Market
- $478,100-- bd2 ba1.5k sqft740 Monkton Rd, Monkton, MD 21111Off Market
- $403,800-- bd2 ba1.9k sqft16916 Big Falls Rd, Monkton, MD 21111Off Market
Nearby schools
GreatSchools rating
- 8/10Sparks Elementary SchoolGrades: K-5Distance: 3.3 mi
- 8/10Hereford Middle SchoolGrades: 6-8Distance: 1.2 mi
- 9/10Hereford High SchoolGrades: 9-12Distance: 0.7 mi
Schools provided by the listing agent
- Elementary: Sparks
- Middle: Hereford
- High: Hereford
- District: Baltimore County Public Schools
Source: Bright MLS. This data may not be complete. We recommend contacting the local school district to confirm school assignments for this home.
Get a cash offer in 3 minutes
Find out how much your home could sell for in as little as 3 minutes with a no-obligation cash offer.
Estimated market value
$224,000
Get a cash offer in 3 minutes
Find out how much your home could sell for in as little as 3 minutes with a no-obligation cash offer.
Estimated market value
$224,000
- Maryland
- Baltimore County
- Monkton
- 21111
- 741 Monkton Rd
