Expect to be Impressed! This stunning 4 Bedroom 3 CAR Garage, Willow Ridge villa has it all. From a corner lot, lush landscaping, open floorplan, gorgeous hand scraped hardwood floors, plantation shutters on most windows, beautiful stone gas fire place. The large gourmet kitchen is a chefs delight, plenty of cabinet space topped with high quality granite countertops, double ovens, complete with butler's pantry and a workstation that opens to the oversized breakfast nook and expansive dining room, perfect for hosting large gatherings during the holidays and special events. Relax in the primary suite, a spacious haven. The ensuite bathroom features dual granite vanities, additional storage, a large jetted soaking tub, and a walk-in shower, offering a spa-like experience in the comfort of your own home.. Enjoy movie night in media room complete with projector and screen. Oversized glass enclosed sunroom opens to outdoor paradise great for entertaining, covered patio with a built in gas grill, pool and spa with easy to maintain turf backyard. The home is near premium shops and dining, parks, and major highways and zoned for the highly sought after schools, this home offers the ultimate combination of luxury, practicality and convenience. Schedule your showing today and see what makes this meticulously maintained gem the perfect place to call home!
New Survey to be purchased by buyer if needeed.
Sold
Price Unknown
741 Moss Glen Dr, Prosper, TX 75078
4beds
3,460sqft
Single Family Residence
Built in 2013
0.31 Acres Lot
$822,900 Zestimate®
$--/sqft
$5,616 Estimated rent
Home value
$822,900
$774,000 - $872,000
$5,616/mo
Zestimate® history
Owner options
List your home for rent
$5,616/mo
Rent Zestimate®
Find your next renter with Zillow Rental Manager. Plus, with online applications, you can quickly screen prospective tenants – for free.
$5,616/mo
Rent Zestimate®
Refinance and save
$880/mo
Est. payment
Refinancing to a lower rate could help reduce your monthly payments and save thousands over the life of the loan.
$880/mo
Est. payment
Explore your selling options
Work with a Zillow partner agent
Leverage their expertise and Zillow's premium Showcase listings to get your home seen by more buyers.
Get startedList with your own agent
Get your home in front of millions of buyers by listing it on Zillow.
Learn how to do itSell it yourself
Take full control of how buyers see your home on Zillow by listing For Sale by Owner (FSBO).
List your homeWhat's special
Pool and spaOpen floorplanHand scraped hardwood floorsSpa-like experienceGlass enclosed sunroomHigh quality granite countertopsDual granite vanities
Zillow last checked:
Listing updated:
Listed by:
Connie Gust 0790252 210-267-1777,
Century 21 Middleton 210-267-1777,
Melissa Hardy 0748281 817-939-4312,
Century 21 Middleton
Bought with:
Shannon Moneymaker Bartek
Coldwell Banker Apex, REALTORS
Source: NTREIS,MLS#: 20886952
Facts & features
Interior
Bedrooms & bathrooms
- Bedrooms: 4
- Bathrooms: 4
- Full bathrooms: 3
- 1/2 bathrooms: 1
Primary bedroom
- Features: Built-in Features, Ceiling Fan(s), En Suite Bathroom, Jetted Tub, Linen Closet, Separate Shower, Walk-In Closet(s)
- Level: First
- Dimensions: 19 x 14
Bedroom
- Features: Ceiling Fan(s), Walk-In Closet(s)
- Level: First
- Dimensions: 13 x 11
Bedroom
- Features: Ceiling Fan(s), Walk-In Closet(s)
- Level: First
- Dimensions: 13 x 11
Bedroom
- Level: First
- Dimensions: 14 x 12
Primary bathroom
- Level: First
- Dimensions: 0 x 0
Dining room
- Level: First
- Dimensions: 14 x 11
Family room
- Features: Ceiling Fan(s), Fireplace
- Level: First
- Dimensions: 20 x 19
Kitchen
- Features: Breakfast Bar, Built-in Features, Butler's Pantry, Eat-in Kitchen, Granite Counters, Kitchen Island
- Level: First
- Dimensions: 20 x 11
Living room
- Features: Ceiling Fan(s)
- Level: First
- Dimensions: 13 x 11
Media room
- Level: First
- Dimensions: 16 x 14
Heating
- Central
Cooling
- Central Air, Ceiling Fan(s)
Appliances
- Included: Double Oven, Dishwasher, Electric Cooktop, Disposal, Microwave
- Laundry: Electric Dryer Hookup, Laundry in Utility Room, Other
Features
- Eat-in Kitchen, Granite Counters, Kitchen Island, Open Floorplan, Pantry, Walk-In Closet(s)
- Flooring: Carpet, Hardwood, Luxury Vinyl Plank, Tile
- Windows: Bay Window(s), Shutters
- Has basement: No
- Number of fireplaces: 1
- Fireplace features: Family Room, Gas Log
Interior area
- Total interior livable area: 3,460 sqft
Property
Parking
- Total spaces: 3
- Parking features: Door-Multi, Door-Single, Driveway
- Attached garage spaces: 3
- Has uncovered spaces: Yes
Accessibility
- Accessibility features: Accessible Full Bath
Features
- Levels: One
- Stories: 1
- Patio & porch: Rear Porch, Enclosed, Other, Patio, See Remarks, Covered
- Exterior features: Outdoor Grill
- Pool features: In Ground, Pool, Pool Sweep, Pool/Spa Combo, Community
- Has spa: Yes
- Spa features: Hot Tub
- Fencing: Wood
Lot
- Size: 0.31 Acres
- Features: Sprinkler System
Details
- Parcel number: R1032200T02001
- Other equipment: Air Purifier
Construction
Type & style
- Home type: SingleFamily
- Architectural style: Traditional,Detached
- Property subtype: Single Family Residence
Materials
- Brick
- Foundation: Slab
- Roof: Composition,Shingle
Condition
- Year built: 2013
Utilities & green energy
- Sewer: Public Sewer
- Water: Public
- Utilities for property: Sewer Available, Water Available
Community & HOA
Community
- Features: Playground, Pool, Sidewalks
- Security: Security System Leased, Carbon Monoxide Detector(s), Smoke Detector(s)
- Subdivision: Willow Ridge Ph Four B
HOA
- Has HOA: Yes
- Services included: All Facilities
- HOA fee: $880 annually
- HOA name: Insight Association Management
- HOA phone: 214-494-6002
Location
- Region: Prosper
Financial & listing details
- Tax assessed value: $907,156
- Annual tax amount: $14,026
- Date on market: 5/19/2025
- Cumulative days on market: 4 days
- Listing terms: Cash,Conventional,FHA,VA Loan
- Exclusions: Personal belongings, TV's, & Mounts, (3)Mirrors in the hall.
Price history
| Date | Event | Price |
|---|---|---|
| 6/30/2025 | Sold | -- |
Source: NTREIS #20886952 Report a problem | ||
| 6/10/2025 | Pending sale | $840,000$243/sqft |
Source: NTREIS #20886952 Report a problem | ||
| 5/24/2025 | Contingent | $840,000$243/sqft |
Source: NTREIS #20886952 Report a problem | ||
| 5/19/2025 | Listed for sale | $840,000$243/sqft |
Source: NTREIS #20886952 Report a problem | ||
Public tax history
| Year | Property taxes | Tax assessment |
|---|---|---|
| 2025 | $6,657 -16.4% | $775,029 +10% |
| 2024 | $7,962 +1.9% | $704,572 +10% |
| 2023 | $7,816 -27.1% | $640,520 +10% |
| 2022 | $10,715 -0.1% | $582,291 +10% |
| 2021 | $10,727 +0.3% | $529,355 +2.6% |
| 2020 | $10,693 +2% | $515,892 +0.5% |
| 2019 | $10,482 +2.6% | $513,506 +2.9% |
| 2018 | $10,217 -0.7% | $499,273 +2.5% |
| 2017 | $10,291 | $487,242 +1.9% |
| 2016 | $10,291 -2% | $478,087 +0.9% |
| 2015 | $10,500 | $473,722 +6.8% |
| 2014 | $10,500 | $443,435 +786.9% |
| 2013 | -- | $50,000 |
Find assessor info on the county website
Neighborhood: Willow Ridge
Nearby homes
- $998,2005 bd5 ba4.5k sqft751 Moss Glen Dr, Prosper, TX 75078Off Market
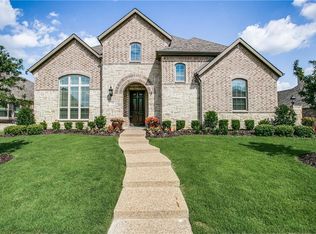
- $1,007,7004 bd5 ba4.7k sqft750 Blue Ridge Dr, Prosper, TX 75078Off Market
- $922,7004 bd4 ba4.1k sqft721 Moss Glen Dr, Prosper, TX 75078Off Market
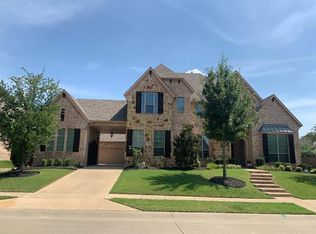
- $952,0005 bd4 ba4.2k sqft800 Blue Ridge Dr, Prosper, TX 75078Off Market
- $980,3005 bd5 ba4.3k sqft740 Moss Glen Dr, Prosper, TX 75078Off Market
- $873,5005 bd4 ba4k sqft730 Moss Glen Dr, Prosper, TX 75078Off Market
- $821,6004 bd5 ba3.4k sqft730 Blue Ridge Dr, Prosper, TX 75078Off Market
- $890,8004 bd4 ba3.5k sqft801 Moss Glen Dr, Prosper, TX 75078Off Market
Nearby schools
GreatSchools rating
- 8/10R Steve Folsom Elementary SchoolGrades: PK-5Distance: 1.1 mi
- 10/10Lorene Rogers Middle SchoolGrades: 6-8Distance: 1.6 mi
- 7/10Walnut Grove High SchoolGrades: 9-12Distance: 2.6 mi
Schools provided by the listing agent
- Elementary: R Steve Folsom
- Middle: Lorene Rogers
- High: Walnut Grove
- District: Prosper ISD
Source: NTREIS. This data may not be complete. We recommend contacting the local school district to confirm school assignments for this home.
Get a cash offer in 3 minutes
Find out how much your home could sell for in as little as 3 minutes with a no-obligation cash offer.
Estimated market value
$822,900
Get a cash offer in 3 minutes
Find out how much your home could sell for in as little as 3 minutes with a no-obligation cash offer.
Estimated market value
$822,900
- Texas
- Collin County
- Prosper
- 75078
- Willow Ridge
- 741 Moss Glen Dr
Nearby cities
Nearby neighborhoods
Nearby zip codes
Other Prosper Topics
