Now available in the highly anticipated Eden Crest community in Apopka, FL. —this move-in ready Amity townhome features a first-floor primary suite for added privacy and convenience, along with elevated style, modern comfort, and NO CDD fee! Thoughtfully designed with 4 spacious bedrooms, 3.5 bathrooms, and a large upstairs loft, this two-story layout offers flexible living for today’s lifestyle. The open-concept main floor impresses with luxury vinyl plank flooring and a seamless flow ideal for entertaining. The kitchen is beautifully appointed with Mist Blue cabinetry throughout and crisp quartz countertops, offering both style and function. A private courtyard just off the living space provides the perfect setting for indoor-outdoor gatherings. Upstairs, the airy loft connects to three additional bedrooms and two full bathrooms, all finished with sleek 17x17" tile flooring for a polished, modern look. A 2-car garage provides added storage and everyday ease. Enjoy resort-style amenities including a sparkling pool, cabana, dog park, tot lot, and scenic walking trails—all nestled in a serene, nature-inspired setting with easy access to SR-429, SR-414, shopping, dining, and more. Plus, you're just a short drive from Maitland, Longwood, and other popular Central Florida destinations. DISCLAIMER: Photos and/or drawings of homes may show upgraded landscaping, elevations and optional features that may not represent the lowest priced homes in the community. Pricing, Incentives and Promotions are subject to change at anytime. Promotions cannot be combined with any other offer. Ask the Sales and Marketing Representative for details on promotions.
Sold for $405,999
$405,999
741 MYSTIC GARDENS DRIVE, APOPKA, FL 32703
4beds
1,774sqft
Townhouse
Built in 2025
2,760 Square Feet Lot
$403,900 Zestimate®
$229/sqft
$2,643 Estimated rent
Home value
$403,900
$368,000 - $444,000
$2,643/mo
Zestimate® history
Owner options
List your home for rent
$2,643/mo
Rent Zestimate®
Find your next renter with Zillow Rental Manager. Plus, with online applications, you can quickly screen prospective tenants – for free.
$2,643/mo
Rent Zestimate®
Refinance and save
$3,187/mo
Est. payment
Refinancing to a lower rate could help reduce your monthly payments and save thousands over the life of the loan.
$3,187/mo
Est. payment
Explore your selling options
Work with a Zillow partner agent
Leverage their expertise and Zillow's premium Showcase listings to get your home seen by more buyers.
Get startedList with your own agent
Get your home in front of millions of buyers by listing it on Zillow.
Learn how to do itSell it yourself
Take full control of how buyers see your home on Zillow by listing For Sale by Owner (FSBO).
List your homeWhat's special
Zillow last checked:
Listing updated:
Listed by:
Bill Maltbie 813-819-5255,
MALTBIE REALTY GROUP 813-819-5255
Bought with:
Ryan Rogers, 3143732
EXP REALTY LLC
Source: Stellar MLS,MLS#: W7876623 Originating MLS: West Pasco
Originating MLS: West Pasco
Facts & features
Interior
Bedrooms & bathrooms
- Bedrooms: 4
- Bathrooms: 4
- Full bathrooms: 3
- 1/2 bathrooms: 1
Rooms
- Room types: Utility Room, Loft
Primary bedroom
- Features: Walk-In Closet(s)
- Level: First
- Area: 168 Square Feet
- Dimensions: 14x12
Bedroom 2
- Features: Built-in Closet
- Level: Second
- Area: 132 Square Feet
- Dimensions: 12x11
Bedroom 3
- Features: Built-in Closet
- Level: Second
- Area: 121 Square Feet
- Dimensions: 11x11
Bedroom 4
- Features: Walk-In Closet(s)
- Level: Second
- Area: 168 Square Feet
- Dimensions: 14x12
Primary bathroom
- Features: Dual Sinks, Shower No Tub
- Level: First
Dining room
- Level: First
- Area: 276 Square Feet
- Dimensions: 23x12
Great room
- Level: First
- Area: 208 Square Feet
- Dimensions: 16x13
Kitchen
- Features: Pantry, Stone Counters
- Level: First
Loft
- Level: Second
- Area: 165 Square Feet
- Dimensions: 15x11
Heating
- Heat Pump
Cooling
- Central Air
Appliances
- Included: Dishwasher, Disposal, Dryer, Microwave, Range, Refrigerator, Washer
- Laundry: Laundry Room
Features
- Primary Bedroom Main Floor, Solid Surface Counters, Stone Counters, Thermostat, Walk-In Closet(s)
- Flooring: Carpet, Ceramic Tile, Luxury Vinyl
- Windows: Double Pane Windows, ENERGY STAR Qualified Windows, Low Emissivity Windows
- Has fireplace: No
- Common walls with other units/homes: End Unit
Interior area
- Total structure area: 1,774
- Total interior livable area: 1,774 sqft
Property
Parking
- Total spaces: 2
- Parking features: Driveway, Garage Door Opener
- Garage spaces: 2
- Has uncovered spaces: Yes
- Details: Garage Dimensions: 22x20
Features
- Levels: Two
- Stories: 2
- Patio & porch: Patio
- Exterior features: Courtyard, Sidewalk
Lot
- Size: 2,760 Square Feet
- Dimensions: 24 x 115
- Features: Sidewalk
Details
- Parcel number: 182128000000088
- Zoning: 00
- Special conditions: None
Construction
Type & style
- Home type: Townhouse
- Property subtype: Townhouse
- Attached to another structure: Yes
Materials
- Block, Cement Siding, Stucco, Wood Frame
- Foundation: Slab
- Roof: Shingle
Condition
- Completed
- New construction: Yes
- Year built: 2025
Details
- Builder model: AMITY
- Builder name: HARTIZEN HOMES
- Warranty included: Yes
Utilities & green energy
- Sewer: Public Sewer
- Water: Public
- Utilities for property: Cable Available, Electricity Connected, Fiber Optics, Underground Utilities
Community & HOA
Community
- Features: Dog Park, Playground, Pool
- Pet fee: $0 monthly
- Subdivision: EDEN CREST TOWNHOMES
HOA
- Has HOA: Yes
- Amenities included: Playground, Pool, Trail(s)
- Services included: Recreational Facilities
- HOA fee: $245 monthly
- HOA name: HARTIZEN HOMES
Location
- Region: Apopka
Financial & listing details
- Price per square foot: $229/sqft
- Date on market: 6/19/2025
- Cumulative days on market: 50 days
- Listing terms: Cash,Conventional,FHA,VA Loan
- Ownership: Fee Simple
- Total actual rent: 0
- Electric utility on property: Yes
- Road surface type: Paved
Price history
| Date | Event | Price |
|---|---|---|
| 8/31/2025 | Sold | $405,999$229/sqft |
Source:  Stellar MLS #W7876623 Report a problem Stellar MLS #W7876623 Report a problem | ||
| 8/12/2025 | Pending sale | $405,999-2.2%$229/sqft |
Source: Stellar MLS #W7876623 Report a problem | ||
| 8/9/2025 | Listing removed | $415,165$234/sqft |
Source:  Hartizen Homes Report a problem Hartizen Homes Report a problem | ||
| 7/1/2025 | Price change | $415,165-1.2%$234/sqft |
Source: Hartizen Homes Report a problem | ||
| 6/18/2025 | Listed for sale | $419,999$237/sqft |
Source: Hartizen Homes Report a problem | ||
Public tax history
Tax history is unavailable.
Neighborhood: 32703
Nearby homes
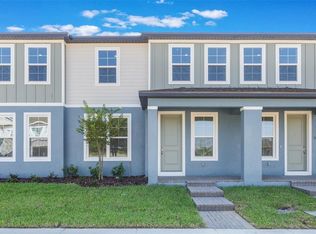
- $392,8403 bd3 ba1.7k sqft745 Mystic Gardens Dr, Apopka, FL 32703Sold
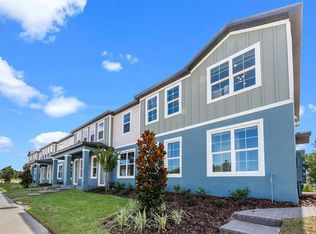
- $365,0003 bd3 ba1.7k sqft749 Mystic Gardens Dr, Apopka, FL 32703Sold
- $416,0003 bd2 ba1.3k sqft701 S Binion Rd, Apopka, FL 32703Off Market
- $349,9993 bd3 ba1.7k sqft757 Mystic Gardens Dr, Apoka, FL 32703Sold
- $377,0003 bd3 ba1.7k sqft753 Mystic Gardens Dr, Apopka, FL 32703Sold
- $419,9994 bd4 ba1.7k sqft761 Mystic Gardens Dr, Apopka, FL 32703Sold
- $561,7704 bd3 ba2.5k sqft756 Mystic Gardens Dr, Apopka, FL 32703Sold
- $624,9995 bd4 ba3k sqft740 Mystic Gardens Dr, Apopka, FL 32703Sold
Nearby schools
GreatSchools rating
- 6/10Apopka Elementary SchoolGrades: PK-5Distance: 1.9 mi
- 6/10Wolf Lake Middle SchoolGrades: 6-8Distance: 4.3 mi
- 3/10Wekiva High SchoolGrades: 9-12Distance: 4.9 mi
Schools provided by the listing agent
- Elementary: Apopka Elem
- Middle: Wolf Lake Middle
- High: Wekiva High
Source: Stellar MLS. This data may not be complete. We recommend contacting the local school district to confirm school assignments for this home.
Get a cash offer in 3 minutes
Find out how much your home could sell for in as little as 3 minutes with a no-obligation cash offer.
Estimated market value
$403,900
Get a cash offer in 3 minutes
Find out how much your home could sell for in as little as 3 minutes with a no-obligation cash offer.
Estimated market value
$403,900
- Florida
- Orange County
- Apopka
- 32703
- 741 MYSTIC GARDENS DRIVE
Nearby cities
Nearby neighborhoods
Nearby zip codes
Other Apopka Topics
