Ideally situated in the Greenwood area, this well maintained 2 bedroom, 1.5 bath townhome offers a desirable combination of comfort, functionality, and convenience—with no HOA dues! Fresh interior paint and thoughtful updates throughout create a clean, inviting environment that is ready to enjoy. The main living area features hardwood flooring, a cozy gas fireplace, and a comfortable open flow into the kitchen and dining area, complete with a half bath for guests. The private backyard and flagstone patio provide a versatile outdoor space for relaxing, entertaining, and a blank canvas for gardening! Additional features include a private garage parking space and dedicated storage, offering everyday convenience that is increasingly hard to find in Seattle. Highly accessible location with easy walking distance to Green Lake, shops, restaurants, cafes, and transit (including a 20 minute walk to the light rail) . This townhome is an excellent opportunity for those seeking low maintenance living with the benefits of private outdoor space, parking, and no HOA.
Active
Listed by: Engel & Volkers Snoqualmie Vly • Brittany L. Cates
$525,000
741 N 94th Street #C, Seattle, WA 98103
2beds
980sqft
Townhouse, Single Family Residence
Built in 2006
1,080 Square Feet Lot
$517,800 Zestimate®
$536/sqft
$-- HOA
What's special
Flagstone patioCozy gas fireplacePrivate backyardHalf bath for guestsHardwood flooringClean inviting environmentThoughtful updates throughout
- 4 days
- 193
- 33
Zillow last checked:
Listing updated:
Listed by:
Brittany L. Cates,
Engel & Volkers Snoqualmie Vly,
Jonathan Pearlstein,
Engel & Volkers Snoqualmie Vly
Source: NWMLS as distributed by MLS GRID,MLS#: 2580859
Facts & features
Interior
Bedrooms & bathrooms
- Bedrooms: 2
- Bathrooms: 2
- Full bathrooms: 1
- 1/2 bathrooms: 1
- Main level bathrooms: 1
Bedroom
- Level: Second
Bedroom
- Level: Second
Bathroom full
- Level: Second
Other
- Level: Main
Entry hall
- Level: Lower
Kitchen with eating space
- Level: Main
Living room
- Level: Main
Heating
- Fireplace, Wall Furnace, Electric, Natural Gas
Cooling
- None
Appliances
- Included: Dishwasher, Dryer, Microwave, Refrigerator, Stove(s)/Range(s), Washer, Dishwasher(s), Dryer(s), Microwave(s), Refrigerator(s), Washer(s), Water Heater: Gas, Water Heater Location: Garage
Features
- Bath Off Primary, Ceiling Fan(s)
- Flooring: Ceramic Tile, Hardwood, Laminate, Carpet
- Windows: Dbl Pane/Storm Window
- Number of fireplaces: 1
- Fireplace features: Gas, Main Level: 1, Fireplace
Interior area
- Total structure area: 980
- Total interior livable area: 980 sqft
Video & virtual tour
Property
Parking
- Total spaces: 1
- Parking features: Attached Garage
- Has attached garage: Yes
- Covered spaces: 1
Features
- Levels: Multi/Split
- Entry location: Lower
- Patio & porch: Bath Off Primary, Ceiling Fan(s), Dbl Pane/Storm Window, Fireplace, Vaulted Ceiling(s), Water Heater
- Has view: Yes
- View description: City
Lot
- Size: 1,080 Square Feet
- Features: Curbs, Paved, Sidewalk, Fenced-Fully, Gas Available, Patio
- Topography: Level
- Residential vegetation: Garden Space
Details
- Parcel number: 3126049455
- Zoning: LDR2
- Zoning description: Jurisdiction: City
- Special conditions: Standard
Construction
Type & style
- Home type: Townhouse
- Architectural style: Townhouse
- Property subtype: Townhouse, Single Family Residence
Materials
- Wood Siding, Wood Products
- Roof: Composition
Condition
- Good
- Year built: 2006
- Major remodel year: 2006
Utilities & green energy
- Electric: Company: Seattle City Light
- Sewer: Sewer Connected, Company: Seattle Public Utilities
- Water: Public, Company: Seattle Public Utilities
- Utilities for property: Xfinity
Community & HOA
Community
- Features: CCRs
- Subdivision: Greenwood
Location
- Region: Seattle
Financial & listing details
- Price per square foot: $536/sqft
- Tax assessed value: $536,000
- Annual tax amount: $5,579
- Date on market: 9/9/2026
- Cumulative days on market: 6 days
- Listing terms: Conventional
- Inclusions: Dishwasher(s), Dryer(s), Microwave(s), Refrigerator(s), Stove(s)/Range(s), Washer(s)
Estimated market value
$517,800
$492,000 - $544,000
$2,849/mo
Price history
| Date | Event | Price |
|---|---|---|
| 9/10/2026 | Listed for sale | $525,000+75.9%$536/sqft |
Source:  NWMLS as distributed by MLS GRID #2580859 Report a problem NWMLS as distributed by MLS GRID #2580859 Report a problem | ||
| 10/15/2009 | Sold | $298,500-3.7%$305/sqft |
Source: Public Record Report a problem | ||
| 9/24/2009 | Listed for sale | $309,950$316/sqft |
Source: Windermere Real Estate/Oak Tree, Inc. #29120282 Report a problem | ||
Public tax history
| Year | Property taxes | Tax assessment |
|---|---|---|
| 2025 | $5,579 +7.8% | $536,000 +0.2% |
| 2024 | $5,173 +3.4% | $535,000 +1.9% |
| 2023 | $5,002 +5% | $525,000 -5.9% |
| 2022 | $4,765 -2.8% | $558,000 +5.3% |
| 2021 | $4,901 +5.3% | $530,000 +11.1% |
| 2020 | $4,654 -0.5% | $477,000 -1.6% |
| 2019 | $4,677 +1.8% | $485,000 -8.8% |
| 2018 | $4,592 +20.1% | $532,000 +39.3% |
| 2017 | $3,825 +46.9% | $382,000 +18.6% |
| 2016 | $2,604 | $322,000 +9.9% |
| 2015 | $2,604 | $293,000 +13.6% |
| 2014 | $2,604 | $258,000 +9.8% |
| 2013 | $2,604 | $235,000 +12.4% |
| 2012 | -- | $209,000 -8.7% |
| 2011 | -- | $229,000 -2.1% |
| 2010 | -- | $234,000 |
| 2009 | -- | $234,000 +57.9% |
| 2007 | -- | $148,180 +363.1% |
| 2006 | -- | $32,000 |
Find assessor info on the county website
Monthly payment
Est. payment
Payment breakdown
Explore the cost of this home by adjusting the details. Changes won't be saved.Climate risks
Neighborhood: Greenwood

Similar homes
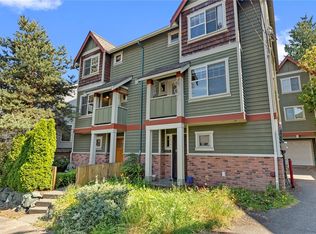
- $535,0002 bd3 ba1.1k sqftBoulevard Place Add, Seattle, WA 98103Active
 MLS ID #2563122, Joy Huang. NWMLS as distributed by MLS GRID
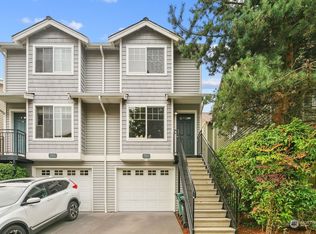
 - $599,9503 bd4 ba1.4k sqftLicton Springs Park Add, Seattle, WA 98103ActiveMLS ID #2533113, Christine Doughty. NWMLS as distributed by MLS GRID
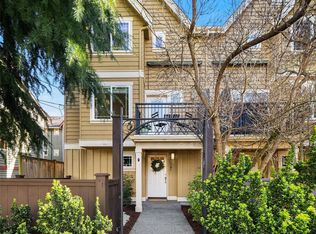
- $639,8003 bd4 ba1.4k sqftLicton Springs Park Add, Seattle, WA 98103Active
 MLS ID #2507226, Elaine Shankland. NWMLS as distributed by MLS GRID
 - $498,0002 bd2 ba830 sqft9121 23rd Avenue NE, Seattle, WA 98115Active
 MLS ID #2561144, Shannon M. Laskey. NWMLS as distributed by MLS GRID
