Skip main navigation
Sold for $350,000
  • $350,000

    741 N Beaverdam Dr, Florence, SC 29501

    4beds
    2,940sqft
    Single Family Residence
    Built in 1987
    1.1 Acres Lot
    $411,000 Zestimate®
    $119/sqft
    $2,762 Estimated rent

    Home value

    $411,000

    $390,000 - $436,000

    $2,762/mo

    Zestimate® history
    Loading
    Loading...

    Owner options

    List your home for rent

    $2,762/mo

    Rent Zestimate®

    Find your next renter with Zillow Rental Manager. Plus, with online applications, you can quickly screen prospective tenants – for free.

    Learn more

    $2,762/mo

    Rent Zestimate®

    Refinance and save

    $2,088/mo

    Est. payment

    Refinancing to a lower rate could help reduce your monthly payments and save thousands over the life of the loan.

    See today's rates

    $2,088/mo

    Est. payment

    Explore your selling options

    Work with a Zillow partner agent

    Leverage their expertise and Zillow's premium Showcase listings to get your home seen by more buyers.

    Get started

    List with your own agent

    Get your home in front of millions of buyers by listing it on Zillow.

    Learn how to do it

    Sell it yourself

    Take full control of how buyers see your home on Zillow by listing For Sale by Owner (FSBO).

    List your home

    What's special

    Gas log fireplaceBrick fire pitFrench drainStylish corian countertopOak cabinetsLarge walk-in atticPropane tank
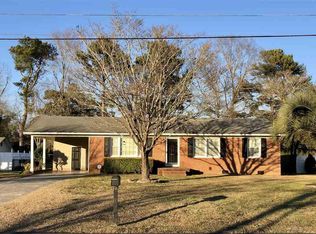
    Introducing 741 N Beaverdam Dr, a charming and affordable home located in Florence, South Carolina. Situated on a spacious 1.1-acre lot, this property offers a serene and private setting for those seeking ample space and a peaceful lifestyle. With a total area of 2,940 square feet, this single-family residence provides plenty of room for comfortable living. Upon entering, you'll be greeted by a cozy gas log fireplace, perfect for creating a warm and inviting ambiance during the cooler months. The gas log fireplace requires a propane tank, which can be easily obtained. The home also features a large walk-in attic, providing convenient storage space for all your belongings. Modern convenience is at your fingertips with the trans digital thermostats, allowing you to control the temperature from your phone. Additionally, a brick fence enhances the street view, adding both security and aesthetic appeal. The fenced in portion of the back yard, encompassing approximately two-thirds of an acre, offering a safe area for outdoor activities and pets to roam freely. The community surrounding 741 N Beaverdam Dr offers fantastic amenities for residents to enjoy. A community park, baseball field, and tennis courts provide opportunities for recreation and leisure right at your doorstep. Furthermore, a 2-car attached carport with an attached workshop offers convenience and space for parking vehicles and pursuing hobbies. The property also includes a well for irrigation; however, it requires maintenance. A sump pump system with a French drain ensures effective drainage and prevents water accumulation. The crawlspace, with a height of roughly 6 feet, provides additional storage options. Outdoor enthusiasts will appreciate the brick fire pit, perfect for gathering with friends and family for cozy evenings outdoors. LED floodlights illuminate the surroundings, enhancing both safety and visibility. Inside, the kitchen boasts oak cabinets and a stylish Corian countertop, creating an attractive and functional space for meal preparation. The house offers an abundance of storage throughout, ensuring that everything has its place. Don't miss the opportunity to make this delightful home yours, offering affordability, space, and a host of desirable features. Experience the joys of peaceful living on this 1-acre property in beautiful South Carolina.

    Zillow last checked:

    Listing updated:

    Listed by:

    Thomas Langan 843-773-0636,

    Exp Realty Greyfeather Group

    Bought with:

    SALE NON-MEMBER

    Non Member Sale (201)

    Source: Pee Dee Realtor Association,MLS#: 20232142MLS Logo

    Facts & features

    Interior

    Bedrooms & bathrooms
    • Bedrooms: 4
    • Bathrooms: 3
    • Full bathrooms: 2
    • Partial bathrooms: 1
    Heating
    • Central
    Cooling
    • Central Air
    Appliances
    • Included: Range, Refrigerator, Oven
    • Laundry: Wash/Dry Cnctn.
    Features
    • Ceiling Fan(s), Walk-In Closet(s), Solid Surface Countertops
    • Flooring: Carpet, Wood, Tile
    • Has basement: Yes
    • Number of fireplaces: 1
    • Fireplace features: 1 Fireplace, Gas Log
    Interior area
    • Total structure area: 2,940
    • Total interior livable area: 2,940 sqft

    Property

    Parking
    • Parking features: Carport
    • Has carport: Yes
    Features
    • Patio & porch: Porch
    • Exterior features: Irrigation Well
    • Fencing: Fenced
    Lot
    • Size: 1.10 Acres
    Details
    • Additional structures: Workshop
    • Parcel number: 0098401040

    Construction

    Type & style
    • Home type: SingleFamily
    • Architectural style: Cape Cod
    • Property subtype: Single Family Residence
    Materials
    • Brick Veneer/Siding
    • Foundation: Crawl Space, Other, Basement
    • Roof: Shingle
    Condition
    • Year built: 1987

    Utilities & green energy

    • Sewer: Public Sewer
    • Water: Public

    Community & neighborhood

    Location
    • Region: Florence
    • Subdivision: Grove Park 4

    HOA & financial

    HOA
    • Has HOA: Yes
    • HOA fee: $75 annually

    Price history

    DateEventPrice
    10/23/2023Sold$350,000-6.7%$119/sqft
    Source: Pee Dee Realtor Association #20232142 Report a problem
    9/9/2023Contingent$375,000$128/sqft
    Source: Pee Dee Realtor Association #20232142 Report a problem
    6/21/2023Listed for sale$375,000+7.1%$128/sqft
    Source: Pee Dee Realtor Association #20232142 Report a problem
    12/13/2022Listing removed--
    Source: Owner Report a problem
    9/16/2022Listed for sale$350,000+35.7%$119/sqft
    Source: Owner Report a problem
    2/28/2005Sold$258,000$88/sqft
    Source: Public Record Report a problem

    Public tax history

    YearProperty taxesTax assessment
    2025$1,747 -75.4%$346,780
    2024$7,115 $346,780 +37%
    2023-- $253,209
    2022$1,278 -2.6%$253,209
    2021$1,312 +22.8%$253,209
    2020$1,068 -0.2%$253,209
    2019$1,071 +9.9%$253,209
    2018$974 +6.6%$253,209 +2399.6%
    2017$914 -1.9%$10,130
    2016$932 +1.3%$10,130
    2015$920 +8.8%$10,130
    2014$845 +4.4%--
    2013$810 +1.5%$10,136
    2012$798 +6.4%--
    2011$750 -6.5%--
    2010$802 +17.5%--
    2009$683 --
    2004-- $135,537
    2003-- $135,537
    2000-- --

    Find assessor info on the county website

    Neighborhood: 29501

    Nearby schools

    GreatSchools rating
    Schools provided by the listing agent
    • Elementary: Carver/Moore
    • Middle: John W Moore Middle
    • High: West Florence

    Source: Pee Dee Realtor Association. This data may not be complete. We recommend contacting the local school district to confirm school assignments for this home.

    Get pre-qualified for a loan
    At Zillow Home Loans, we can pre-qualify you in as little as 5 minutes with no impact to your credit score.

    An equal housing lender. NMLS #10287.

    Sell for more on Zillow
    Get a Zillow Showcase℠ listing at no additional cost and you could sell for .
    $411,000
    2% more
    +$8,220
    With Zillow Showcase(estimated)
    $419,220