Welcome to 741 Oak Manor Drive in Marengo, Illinois, a Tudor-style gem, nestled in an established neighborhood. This inviting four-bedroom home offers two full and two half-baths, blending traditional elegance with the needs of modern living. Upon entry, the dramatic two-story foyer with its striking beamed ceiling sets a welcoming tone. A flexible room adjacent to the entryway can serve as an efficient office space or a formal dining room, adapting effortlessly to your lifestyle needs. For those seeking a quiet retreat, the loft sitting room is a perfect hideaway for reading and relaxation. Car enthusiasts will appreciate the heated garage's extended area for tool storage and projects. The versatile Shed Mahal in the backyard provides additional space for storage or hobbies within the privacy of a fenced-in yard. The heart of the home features a functional kitchen that caters to everyday living, while the basement's bonus family room and half bath offer extra space for leisure and entertainment. Located with easy access to I-90, this home combines the tranquility of suburban living with the convenience of city connectivity. 741 Oak Manor Drive is an ideal setting for those looking to enjoy the best of both worlds.
Closed
$340,000
741 Oak Manor Dr, Marengo, IL 60152
4beds
2,058sqft
Single Family Residence
Built in 1987
10,440 Square Feet Lot
$375,500 Zestimate®
$165/sqft
$2,815 Estimated rent
Home value
$375,500
$357,000 - $394,000
$2,815/mo
Zestimate® history
Owner options
List your home for rent
$2,815/mo
Rent Zestimate®
Find your next renter with Zillow Rental Manager. Plus, with online applications, you can quickly screen prospective tenants – for free.
$2,815/mo
Rent Zestimate®
Refinance and save
$2,514/mo
Est. payment
Refinancing to a lower rate could help reduce your monthly payments and save thousands over the life of the loan.
$2,514/mo
Est. payment
Explore your selling options
Work with a Zillow partner agent
Leverage their expertise and Zillow's premium Showcase listings to get your home seen by more buyers.
Get startedList with your own agent
Get your home in front of millions of buyers by listing it on Zillow.
Learn how to do itSell it yourself
Take full control of how buyers see your home on Zillow by listing For Sale by Owner (FSBO).
List your homeWhat's special
Modern livingLoft sitting roomHalf bathFlexible roomSuburban livingEfficient office spaceFunctional kitchen
Zillow last checked:
Listing updated:
Listed by:
Tamara Berman, ABR,E-PRO,PSA,RENE,SFR,SRES,SRS 815-790-0835,
CENTURY 21 New Heritage,
Azucena Martinez 815-347-2843,
CENTURY 21 New Heritage
Bought with:
Alain Rivera
Real People Realty
Source: MRED as distributed by MLS GRID,MLS#: 12028714
Facts & features
Interior
Bedrooms & bathrooms
- Bedrooms: 4
- Bathrooms: 4
- Full bathrooms: 2
- 1/2 bathrooms: 2
Rooms
- Room types: Loft
Primary bedroom
- Features: Bathroom (Full)
- Level: Second
- Area: 192 Square Feet
- Dimensions: 16X12
Bedroom 2
- Level: Second
- Area: 192 Square Feet
- Dimensions: 16X12
Bedroom 3
- Level: Second
- Area: 168 Square Feet
- Dimensions: 14X12
Bedroom 4
- Level: Second
- Area: 144 Square Feet
- Dimensions: 12X12
Dining room
- Level: Main
- Area: 144 Square Feet
- Dimensions: 12X12
Family room
- Level: Main
- Area: 286 Square Feet
- Dimensions: 22X13
Kitchen
- Level: Main
- Area: 192 Square Feet
- Dimensions: 16X12
Living room
- Level: Main
- Area: 240 Square Feet
- Dimensions: 16X15
Loft
- Level: Second
- Area: 84 Square Feet
- Dimensions: 12X7
Heating
- Natural Gas
Cooling
- Central Air
Features
- Basement: Partially Finished,Full
Interior area
- Total structure area: 0
- Total interior livable area: 2,058 sqft
Property
Parking
- Total spaces: 2
- Parking features: Asphalt, On Site, Garage Owned, Attached, Garage
- Attached garage spaces: 2
Accessibility
- Accessibility features: No Disability Access
Features
- Stories: 2
Lot
- Size: 10,440 Square Feet
- Dimensions: 90X116
Details
- Additional structures: Second Garage
- Parcel number: 1135479006
- Special conditions: None
Construction
Type & style
- Home type: SingleFamily
- Architectural style: Tudor
- Property subtype: Single Family Residence
Materials
- Aluminum Siding, Vinyl Siding, Steel Siding, Stucco, Combination
Condition
- New construction: No
- Year built: 1987
Utilities & green energy
- Sewer: Public Sewer
- Water: Public
Community & HOA
HOA
- Services included: None
Location
- Region: Marengo
Financial & listing details
- Price per square foot: $165/sqft
- Tax assessed value: $270,828
- Annual tax amount: $5,917
- Date on market: 4/18/2024
- Listing terms: Conventional
- Ownership: Fee Simple
Price history
| Date | Event | Price |
|---|---|---|
| 5/23/2024 | Sold | $340,000+4.6%$165/sqft |
Source:  MRED as distributed by MLS GRID #12028714 Report a problem MRED as distributed by MLS GRID #12028714 Report a problem | ||
| 4/24/2024 | Contingent | $325,000$158/sqft |
Source: MRED as distributed by MLS GRID #12028714 Report a problem | ||
| 4/18/2024 | Listed for sale | $325,000+102.5%$158/sqft |
Source: MRED as distributed by MLS GRID #12028714 Report a problem | ||
| 11/4/1996 | Sold | $160,500$78/sqft |
Source: Public Record Report a problem | ||
Public tax history
| Year | Property taxes | Tax assessment |
|---|---|---|
| 2024 | $6,243 +3.1% | $90,276 +13.4% |
| 2023 | $6,053 +2.3% | $79,581 +10.6% |
| 2022 | $5,917 +7.8% | $71,967 +9.7% |
| 2021 | $5,489 +1.9% | $65,574 +5.1% |
| 2020 | $5,387 | $62,404 +5.5% |
| 2019 | -- | $59,128 +6.8% |
| 2018 | $5,263 +3.6% | $55,384 +5.6% |
| 2017 | $5,081 +3.7% | $52,462 +7% |
| 2016 | $4,899 | $49,016 +2.2% |
| 2013 | $4,899 | $47,957 -19.5% |
| 2011 | -- | $59,571 -10.3% |
| 2010 | -- | $66,433 -9.4% |
| 2009 | -- | $73,366 -1.7% |
| 2008 | -- | $74,597 +8.6% |
| 2006 | -- | $68,690 +4.4% |
| 2005 | $4,160 +1% | $65,783 +5.7% |
| 2004 | $4,119 -0.8% | $62,212 +2.9% |
| 2003 | $4,154 +5.5% | $60,435 +6.3% |
| 2002 | $3,939 -1.8% | $56,843 +1.1% |
| 2001 | $4,010 +9.8% | $56,246 +3.3% |
| 2000 | $3,653 | $54,467 |
Find assessor info on the county website
Neighborhood: 60152
Nearby homes
- $311,0003 bd2 ba1.7k sqft809 Oak Manor Dr, Marengo, IL 60152Off Market
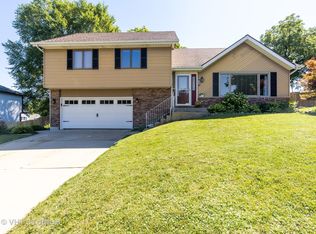
- $328,5003 bd3 ba1.8k sqft733 Royal Oak Dr, Marengo, IL 60152Off Market

- $300,100-- bd-- ba-- sqft742 Royal Oak Dr, Marengo, IL 60152Off Market
- $348,600-- bd-- ba-- sqft738 Royal Oak Dr, Marengo, IL 60152Off Market
- $300,0003 bd2 ba1.9k sqft813 Oak Manor Dr, Marengo, IL 60152Sold
- $286,400-- bd-- ba-- sqft808 Oak Manor Dr, Marengo, IL 60152Off Market
- $406,9004 bd3 ba3k sqft810 Royal Oak Dr, Marengo, IL 60152Off Market
- $378,9004 bd3 ba3k sqft816 Oak Manor Dr, Marengo, IL 60152Off Market
Nearby schools
GreatSchools rating
- 8/10Locust Elementary SchoolGrades: PK-3Distance: 0.6 mi
- 5/10Marengo Community Middle SchoolGrades: 6-8Distance: 0.8 mi
- 8/10Marengo High SchoolGrades: 9-12Distance: 1.2 mi
Schools provided by the listing agent
- District: 165
Source: MRED as distributed by MLS GRID. This data may not be complete. We recommend contacting the local school district to confirm school assignments for this home.
Get a cash offer in 3 minutes
Find out how much your home could sell for in as little as 3 minutes with a no-obligation cash offer.
Estimated market value
$375,500
Get a cash offer in 3 minutes
Find out how much your home could sell for in as little as 3 minutes with a no-obligation cash offer.
Estimated market value
$375,500
- Illinois
- McHenry County
- Marengo
- 60152
- 741 Oak Manor Dr
Nearby cities
Nearby neighborhoods
Nearby zip codes
Other Marengo Topics
