Skip main navigation
Sold
  • $389,990

    741 Oakleaf Dr, Greenfield, IN 46140

    4beds
    3,135sqft
    Residential, Single Family Residence
    Built in 2025
    7,405.2 Square Feet Lot
    $393,900 Zestimate®
    $124/sqft
    $2,530 Estimated rent

    Home value

    $393,900

    $347,000 - $445,000

    $2,530/mo

    Zestimate® history
    Loading
    Loading...

    Owner options

    List your home for rent

    $2,530/mo

    Rent Zestimate®

    Find your next renter with Zillow Rental Manager. Plus, with online applications, you can quickly screen prospective tenants – for free.

    Learn more

    $2,530/mo

    Rent Zestimate®

    Refinance and save

    $2,935/mo

    Est. payment

    Refinancing to a lower rate could help reduce your monthly payments and save thousands over the life of the loan.

    See today's rates

    $2,935/mo

    Est. payment

    Explore your selling options

    Work with a Zillow partner agent

    Leverage their expertise and Zillow's premium Showcase listings to get your home seen by more buyers.

    Get started

    List with your own agent

    Get your home in front of millions of buyers by listing it on Zillow.

    Learn how to do it

    Sell it yourself

    Take full control of how buyers see your home on Zillow by listing For Sale by Owner (FSBO).

    List your home

    What's special

    Loft areaPrimary suiteGenerous bedroomsDouble bowl vanityFormal dining roomBreakfast roomExpansive family room
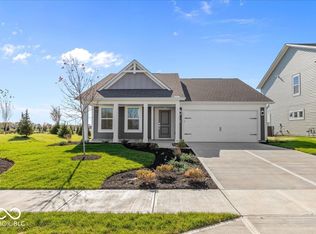
    New construction by Fischer Homes in beautiful Parkrose featuring the Breckenridge floorplan with all the whistles and bells. Through the covered entry, you'll enjoy a welcoming foyer leading to a spacious and open main level. To your left, you will find a private study through glass French doors with lots of light. Proceed to a formal dining room and expansive Family Room open to the Breakfast room and island kitchen. The kitchen is well-suited for gatherings and food prep with granite counters, stylish cabinets with 42-inch uppers, and a stainless steel appliance package. Access the 14x12 patio through the breakfast area. Upstairs, you'll enjoy four generous bedrooms, each with a walk-in closet, plus a loft area and convenient 2nd-floor laundry. The primary suite features an adjoining luxury bath with a walk-in shower, a separate tub, and a double bowl vanity, plus a huge walk-in closet. The two-car attached garage includes a 4-foot extension for additional storage. Some Photos have been virtually staged.

    Zillow last checked:

    Listing updated:

    Listing Provided by:

    Marie Edwards 317-846-0777,

    HMS Real Estate, LLC

    Bought with:

    Michael Bounds

    Keller Williams Indy Metro S

    Source: MIBOR as distributed by MLS GRID,MLS#: 22042004MLS Logo

    Facts & features

    Interior

    Bedrooms & bathrooms
    • Bedrooms: 4
    • Bathrooms: 3
    • Full bathrooms: 2
    • 1/2 bathrooms: 1
    • Main level bathrooms: 1
    Primary bedroom
    • Level: Upper
    • Area: 300 Square Feet
    • Dimensions: 20x15
    Bedroom 2
    • Level: Upper
    • Area: 143 Square Feet
    • Dimensions: 13x11
    Bedroom 3
    • Level: Upper
    • Area: 156 Square Feet
    • Dimensions: 13x12
    Bedroom 4
    • Level: Upper
    • Area: 169 Square Feet
    • Dimensions: 13x13
    Breakfast room
    • Level: Main
    • Area: 130 Square Feet
    • Dimensions: 13x10
    Dining room
    • Level: Main
    • Area: 156 Square Feet
    • Dimensions: 13x12
    Family room
    • Level: Main
    • Area: 306 Square Feet
    • Dimensions: 18x17
    Kitchen
    • Level: Main
    • Area: 1560 Square Feet
    • Dimensions: 13x120
    Loft
    • Level: Upper
    • Area: 156 Square Feet
    • Dimensions: 13x12
    Office
    • Level: Main
    • Area: 144 Square Feet
    • Dimensions: 12x12
    Heating
    • Forced Air, Natural Gas
    Cooling
    • Central Air
    Appliances
    • Included: Dishwasher, Electric Water Heater, Disposal, MicroHood, Gas Oven
    • Laundry: Upper Level
    Features
    • Kitchen Island, Entrance Foyer, Eat-in Kitchen, Pantry, Walk-In Closet(s)
    • Has basement: No
    Interior area
    • Total structure area: 3,135
    • Total interior livable area: 3,135 sqft

    Property

    Parking
    • Total spaces: 2
    • Parking features: Attached, Storage
    • Attached garage spaces: 2
    Features
    • Levels: Two
    • Stories: 2
    Lot
    • Size: 7,405 sqft
    Details
    • Parcel number: 301105300003140009
    • Horse amenities: None

    Construction

    Type & style
    • Home type: SingleFamily
    • Architectural style: Traditional
    • Property subtype: Residential, Single Family Residence
    Materials
    • Vinyl Siding
    • Foundation: Slab
    Condition
    • New Construction
    • New construction: Yes
    • Year built: 2025
    Details
    • Builder name: Fischer Homes

    Utilities & green energy

    • Water: Public
    • Utilities for property: Electricity Connected, Sewer Connected, Water Connected

    Community & neighborhood

    Location
    • Region: Greenfield
    • Subdivision: Parkrose

    HOA & financial

    HOA
    • Has HOA: Yes
    • HOA fee: $585 annually
    • Amenities included: Management
    • Services included: Management

    Price history

    DateEventPrice
    10/3/2025Sold$389,990-2.5%$124/sqft
    Source: MIBOR as distributed by MLS GRID #22042004 Report a problem
    9/3/2025Pending sale$399,990$128/sqft
    Source: MIBOR as distributed by MLS GRID #22042004 Report a problem
    8/6/2025Price change$399,990-3.4%$128/sqft
    Source: MIBOR as distributed by MLS GRID #22042004 Report a problem
    7/7/2025Price change$413,990-2.6%$132/sqft
    Source: MIBOR as distributed by MLS GRID #22042004 Report a problem
    5/30/2025Listed for sale$424,990$136/sqft
    Source: MIBOR as distributed by MLS GRID #22042004 Report a problem

    Public tax history

    Tax history is unavailable.

    Neighborhood: 46140

    Nearby schools

    GreatSchools rating
    Schools provided by the listing agent
    • Middle: Greenfield Central Junior High Sch
    • High: Greenfield-Central High School

    Source: MIBOR as distributed by MLS GRID. This data may not be complete. We recommend contacting the local school district to confirm school assignments for this home.

    Get a cash offer in 3 minutes
    Find out how much your home could sell for in as little as 3 minutes with a no-obligation cash offer.
    Estimated market value
    $393,900
    Get a cash offer in 3 minutes
    Find out how much your home could sell for in as little as 3 minutes with a no-obligation cash offer.
    Estimated market value
    $393,900