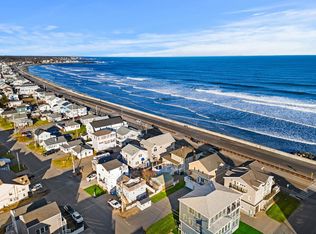
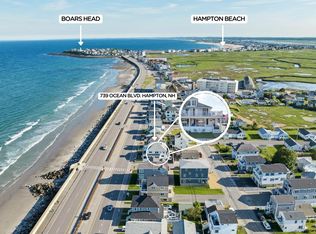
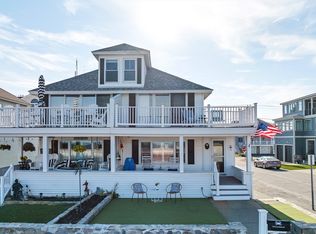
Rare opportunity to own an exceptional oceanfront residence offering panoramic Atlantic views, two ocean-facing decks and the sandy beach just steps from your door. Offering three levels of beautifully designed living space, soaring ceilings, quality finishes, smart house features, and an elevator providing access from the basement to the top floor, the home combines comfort, convenience and exceptional spaces for entertaining. The main living level is designed around the breathtaking ocean views, with an open-concept kitchen, dining area and living room providing a bright and inviting gathering space. The beautifully appointed kitchen features Thermador appliances, dual dishwashers, quartz countertops, bar seating and thoughtfully designed custom storage. An adjoining butler’s pantry is ideal for entertaining with wine and beverage refrigeration, a cocktail sink and additional cabinetry. Step outside to the impressive covered Azek deck overlooking the Atlantic, complete with glass railings that preserve the unobstructed views and a built-in summer kitchen for outdoor dining and gatherings. The top level offers a private primary suite with a walk-in closet and beautifully appointed bath featuring double sinks, granite countertops and a Kohler steam shower. An inviting oceanfront family room provides another wonderful place to relax and opens directly to the upper deck, where elevated views of the Atlantic create a spectacular backdrop. The first level is thoughtfully designed with two additional bedrooms, a full bath, ¾ bath, mudroom, laundry area and welcoming foyer. Additional conveniences include a heated one-car garage, outdoor shower and plenty of parking. With the beach just steps from your doorstep, spectacular ocean views from multiple levels and exceptional indoor and outdoor living spaces, this remarkable residence offers an incredible opportunity to experience the very best of coastal living.
Pending
Listed by: Carey Giampa, LLC/Rye • Lauren Stone
$3,200,000
741 Ocean Boulevard, Hampton, NH 03842
3beds
3,612sqft
Single Family Residence
Built in 2020
3,485 Square Feet Lot
$-- Zestimate®
$886/sqft
$-- HOA
What's special
Heated one-car garageTwo ocean-facing decksPlenty of parkingSmart house featuresPrivate primary suiteBeautifully appointed kitchenThoughtfully designed custom storage
- 16 days
- 1,044
- 68
Zillow last checked:
Listing updated:
Listed by:
Lauren Stone,
Carey Giampa, LLC/Rye Cell:603-944-1368
Source: PrimeMLS,MLS#: 5110468
Facts & features
Interior
Bedrooms & bathrooms
- Bedrooms: 3
- Bathrooms: 3
- Full bathrooms: 1
- 3/4 bathrooms: 1
- 1/2 bathrooms: 1
Heating
- Natural Gas, Forced Air, Zoned
Cooling
- Central Air, Zoned
Appliances
- Included: Dishwasher, Dryer, Microwave, Refrigerator, Washer, Electric Water Heater, Wine Cooler
- Laundry: 1st Floor Laundry
Features
- Ceiling Fan(s), Dining Area, Passenger Elevator, Home Theater Wiring, Kitchen Island, Living/Dining, Primary BR w/ BA, Natural Light, Indoor Storage, Walk-In Closet(s), Wet Bar
- Flooring: Tile, Wood
- Windows: Window Treatments
- Basement: Concrete,Concrete Floor,Interior Stairs,Storage Space,Unfinished,Interior Entry
Interior area
- Total structure area: 4,693
- Total interior livable area: 3,612 sqft
- Finished area above ground: 3,612
- Finished area below ground: 0
Property
Parking
- Total spaces: 1
- Parking features: Brick/Pavers, Auto Open, Direct Entry, Heated Garage, Driveway, Garage, Attached
- Garage spaces: 1
- Has uncovered spaces: Yes
Features
- Levels: 3
- Stories: 3
- Exterior features: Deck
- Has view: Yes
- View description: Water
- Has water view: Yes
- Water view: Water
- Body of water: Atlantic Ocean
- Frontage length: Road frontage: 50
Lot
- Size: 3,485 Square Feet
- Features: Corner Lot, Landscaped, Level, Views
Details
- Parcel number: HMPTM223B53L1
- Zoning description: RA
- Special conditions: Standard
Construction
Type & style
- Home type: SingleFamily
- Architectural style: Contemporary
- Property subtype: Single Family Residence
Materials
- Wood Frame, Vinyl Exterior
- Foundation: Concrete
- Roof: Asphalt Shingle
Condition
- New construction: No
- Year built: 2020
Utilities & green energy
- Electric: Circuit Breakers
- Sewer: Public Sewer
- Utilities for property: Cable Available
Community & HOA
Community
- Security: Security, Security System
Location
- Region: Hampton
Financial & listing details
- Price per square foot: $886/sqft
- Tax assessed value: $2,014,500
- Annual tax amount: $25,695
- Date on market: 9/18/2026
- Exclusions: In attachments, please see attached exclusion list.
Estimated market value
Not available
Estimated sales range
Not available
Not available
Price history
| Date | Event | Price |
|---|---|---|
| 9/20/2026 | Pending sale | $3,200,000$886/sqft |
Source:  PrimeMLS #5110468 Report a problem PrimeMLS #5110468 Report a problem | ||
| 9/18/2026 | Listed for sale | $3,200,000+48.8%$886/sqft |
Source: PrimeMLS #5110468 Report a problem | ||
| 7/30/2021 | Sold | $2,150,000-10.4%$595/sqft |
Source: PrimeMLS #4841339 Report a problem | ||
| 6/11/2021 | Contingent | $2,400,000$664/sqft |
Source: PrimeMLS #4841339 Report a problem | ||
| 12/10/2020 | Listed for sale | $2,400,000+140%$664/sqft |
Source: Carey Giampa, LLC/Rye #4841339 Report a problem | ||
| 8/1/2016 | Sold | $1,000,000-4.8%$277/sqft |
Source: Public Record Report a problem | ||
| 5/11/2016 | Pending sale | $1,050,000$291/sqft |
Source: Carey Giampa, LLC/Rye #4461866 Report a problem | ||
| 11/27/2015 | Listed for sale | $1,050,000-9.5%$291/sqft |
Source: Carey Giampa, LLC/Rye #4461866 Report a problem | ||
| 10/14/2015 | Listing removed | $1,160,000$321/sqft |
Source: Carey Giampa, LLC/Rye #4365861 Report a problem | ||
| 8/7/2014 | Price change | $1,160,000-19.7%$321/sqft |
Source: Carey & Giampa realtors #4365861 Report a problem | ||
| 6/25/2014 | Price change | $1,445,000+24.6%$400/sqft |
Source: Carey & Giampa realtors #4365861 Report a problem | ||
| 6/23/2014 | Listed for sale | $1,160,000-35.5%$321/sqft |
Source: Carey & Giampa realtors #4365861 Report a problem | ||
| 10/21/2012 | Listing removed | $1,799,000$498/sqft |
Source: keller williams coastal realty #4124018 Report a problem | ||
| 9/29/2012 | Price change | $1,799,000+33.3%$498/sqft |
Source: keller williams coastal realty #4124018 Report a problem | ||
| 1/18/2012 | Price change | $1,350,000-32.5%$374/sqft |
Source: Keller Williams Coastal Realty #4124014 Report a problem | ||
| 1/17/2012 | Listed for sale | $2,000,000+5.3%$554/sqft |
Source: PFRE Tour Report a problem | ||
| 11/3/2011 | Listing removed | $1,900,000$526/sqft |
Source: Keller Williams Coastal Realty #4043953 Report a problem | ||
| 6/21/2011 | Price change | $1,900,000-5%$526/sqft |
Source: keller williams coastal realty #4043953 Report a problem | ||
| 2/11/2011 | Listed for sale | $2,000,000$554/sqft |
Source: keller williams coastal realty #4043953 Report a problem | ||
Public tax history
| Year | Property taxes | Tax assessment |
|---|---|---|
| 2024 | $24,819 +24.4% | $2,014,500 +69.1% |
| 2023 | $19,958 +5.7% | $1,191,500 |
| 2022 | $18,873 -0.5% | $1,191,500 +0% |
| 2020 | $18,977 -0.5% | $1,191,300 |
| 2019 | $19,073 +3.7% | $1,191,300 +10.3% |
| 2018 | $18,387 +4% | $1,080,300 |
| 2017 | $17,685 +8% | $1,080,300 +6.1% |
| 2016 | $16,373 +3.7% | $1,018,200 +23.6% |
| 2015 | $15,790 +4.6% | $824,100 |
| 2014 | $15,089 +7.1% | $824,100 -4.5% |
| 2008 | $14,086 +14.4% | $862,600 +38.6% |
| 2007 | $12,317 | $622,400 |
Find assessor info on the county website
Monthly payment
Est. payment
Payment breakdown
Explore the cost of this home by adjusting the details. Changes won't be saved.Climate risks
Neighborhood: 03842
Nearby schools
Schools provided by the listing agent
- Elementary: Adeline C. Marston School
- Middle: Hampton Academy Junior HS
- High: Winnacunnet High School
- District: Hampton School District
Source: PrimeMLS. This data may not be complete. We recommend contacting the local school district to confirm school assignments for this home.
Similar homes
- $1,799,9994 bd4 ba2.8k sqft583 Ocean Boulevard, Hampton, NH 03842Active
 MLS ID #5109265, Pam J LeClerc. PrimeMLS
 - $1,795,0003 bd3 ba2.5k sqft553 Ocean Boulevard, Hampton, NH 03842Active
 MLS ID #5102544, Lauren Stone. PrimeMLS
 - $2,395,0004 bd4 ba3.3k sqft82 Kings Highway, Hampton, NH 03842Active
 MLS ID #5101345, Nick Ponte. PrimeMLS
 - $1,950,0005 bd5 ba4.3k sqft125 Little River Road, Hampton, NH 03842Active
 MLS ID #5100174, Sandy Lally. PrimeMLS
 - $3,200,0002 bd2 ba5.3k sqft717 River Road, Eliot, ME 03903Active
 MLS ID #1682515, Landvest, Inc.. Maine Listings
 - $3,700,0006 bd3 ba3.4k sqft23 Harmon Park Road, York, ME 03909ActiveMLS ID #1683085, CENTURY 21 Atlantic Realty. Maine Listings
