
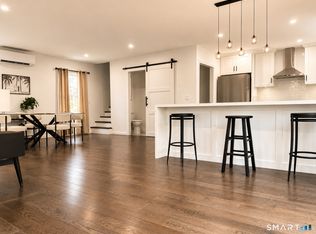
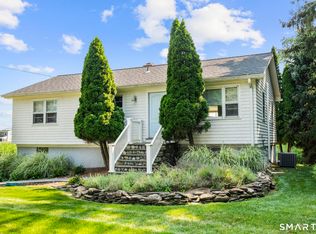
Completely renovated from top to bottom, this stunning 4-bedroom, 2.5-bath home seamlessly blends modern luxury with timeless charm in Fairfield's highly desirable University area. Offering 1,1701 square feet of beautifully finished living space, plus a 352-square-foot unfinished basement , this move-in-ready residence delivers exceptional style, comfort, and versatility. The open-concept floor plan is centered around a designer kitchen featuring custom cabinetry, a dramatic 7-foot center island, and brand-new stainless steel appliances. Sun-filled living spaces are enhanced by recessed lighting, premium finishes, and thoughtful design throughout. The beautifully appointed primary suite offers a relaxing retreat, complemented by spa-inspired bathrooms and generously sized bedrooms that provide both comfort and functionality. The well-designed layout is ideal for everyday living as well as effortless entertaining. Outside, contemporary architectural details and tasteful exterior updates create outstanding curb appeal. An oversized deck overlooks the spacious backyard, providing the perfect setting for outdoor dining, entertaining, or simply relaxing. Additional highlights include a one-car attached garage, all-new mechanical systems, and quality finishes throughout, offering peace of mind for years to come. Ideally located just minutes from Fairfield University, downtown Fairfield, Metro-North, shopping, dining, beaches, parks. Field card discrepancy 2nd Floor added This exceptional home presents a rare opportunity to own a fully renovated property in one of Fairfield's most sought-after neighborhoods.
Accepting backups
$985,000
741 Old Stratfield Road, Fairfield, CT 06825
4beds
1,701sqft
Single Family Residence
Built in 1947
7,405 Square Feet Lot
$-- Zestimate®
$579/sqft
$-- HOA
What's special
Contemporary architectural detailsThoughtful design throughoutOversized deckRecessed lightingOne-car attached garageRelaxing retreatBeautifully appointed primary suite
- 52 days
- 1,189
- 65
Zillow last checked:
Listing updated:
Listed by:
Thomas Simjian (203)506-0388,
Keller Williams Coastal 401-845-9200
Source: Smart MLS,MLS#: 24196426
Facts & features
Interior
Bedrooms & bathrooms
- Bedrooms: 4
- Bathrooms: 3
- Full bathrooms: 2
- 1/2 bathrooms: 1
Primary bedroom
- Level: Upper
Bedroom
- Level: Upper
Bedroom
- Level: Upper
Bedroom
- Level: Upper
Dining room
- Level: Main
Living room
- Level: Main
Heating
- Hot Water, Natural Gas
Cooling
- Central Air
Appliances
- Included: Gas Cooktop, Microwave, Range Hood, Refrigerator, Dishwasher, Gas Water Heater, Water Heater
- Laundry: Upper Level
Features
- Basement: Crawl Space,Full,Unfinished,Concrete
- Attic: Pull Down Stairs
- Has fireplace: No
Interior area
- Total structure area: 1,701
- Total interior livable area: 1,701 sqft
- Finished area above ground: 1,701
Video & virtual tour
Property
Parking
- Total spaces: 3
- Parking features: Attached, Paved, Off Street, Driveway, Private, Asphalt
- Attached garage spaces: 1
- Has uncovered spaces: Yes
Lot
- Size: 7,405 Square Feet
- Features: Level
Details
- Parcel number: 124152
- Zoning: B
Construction
Type & style
- Home type: SingleFamily
- Architectural style: Cape Cod
- Property subtype: Single Family Residence
Materials
- Vinyl Siding
- Foundation: Concrete Perimeter
- Roof: Asphalt
Condition
- New construction: No
- Year built: 1947
Utilities & green energy
- Sewer: Public Sewer
- Water: Public
Community & HOA
Community
- Subdivision: Tunxis Hill
HOA
- Has HOA: No
Location
- Region: Fairfield
Financial & listing details
- Price per square foot: $579/sqft
- Tax assessed value: $350,070
- Annual tax amount: $6,718
- Date on market: 8/3/2026
Estimated market value
Not available
Estimated sales range
Not available
Not available
Price history
| Date | Event | Price |
|---|---|---|
| 8/3/2026 | Listed for sale | $985,000+132.3%$579/sqft |
Source:  Smart MLS #24196426 Report a problem Smart MLS #24196426 Report a problem | ||
| 11/7/2025 | Sold | $424,000+121.1%$249/sqft |
Source: Public Record Report a problem | ||
| 3/20/2008 | Sold | $191,750$113/sqft |
Source: Public Record Report a problem | ||
Public tax history
| Year | Property taxes | Tax assessment |
|---|---|---|
| 2025 | $6,445 +1.8% | $227,010 |
| 2024 | $6,334 +1.4% | $227,010 |
| 2023 | $6,245 +1% | $227,010 |
| 2022 | $6,184 +1% | $227,010 |
| 2021 | $6,125 +18.3% | $227,010 +17.5% |
| 2020 | $5,178 | $193,270 |
| 2019 | $5,178 +1.6% | $193,270 |
| 2018 | $5,095 +2.1% | $193,270 |
| 2017 | $4,990 +2.3% | $193,270 -1.8% |
| 2015 | $4,878 +1.6% | $196,770 |
| 2014 | $4,801 +2% | $196,770 |
| 2013 | $4,709 +6.5% | $196,770 |
| 2011 | $4,421 -2.9% | $196,770 -16.7% |
| 2010 | $4,551 +1.9% | $236,180 |
| 2009 | $4,464 +1.7% | $236,180 |
| 2008 | $4,388 +6.7% | $236,180 |
| 2007 | $4,112 +4.4% | $236,180 |
| 2006 | $3,937 +20.6% | $236,180 +79.4% |
| 2005 | $3,265 +6% | $131,670 |
| 2004 | $3,081 +8.8% | $131,670 |
| 2003 | $2,831 +18.7% | $131,670 +61.2% |
| 2001 | $2,385 +85.3% | $81,690 |
| 2000 | $1,287 -41.3% | $81,690 -0.5% |
| 1999 | $2,192 | $82,110 |
Find assessor info on the county website
Monthly payment
Est. payment
Payment breakdown
Explore the cost of this home by adjusting the details. Changes won't be saved.Climate risks
Neighborhood: 06825
Similar homes
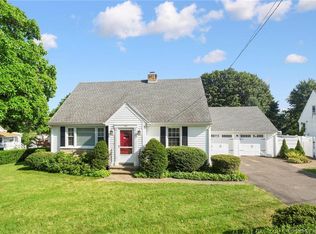
- $989,0004 bd3 ba2k sqft185 Nepas Road, Fairfield, CT 06825For Sale

 MLS ID #24206070, Antoinette Antenucci, Coldwell Banker Realty. Smart MLS
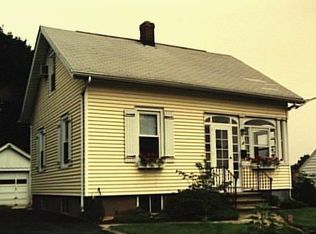
 - $748,0004 bd3 ba2.2k sqft198 Castle Avenue, Fairfield, CT 06825For Sale
 MLS ID #24189274, Tatiana Mendoza, Coldwell Banker Realty. Smart MLS
 - $569,0004 bd2 ba1k sqft213 Knapps Highway, Fairfield, CT 06825For Sale
 MLS ID #24204527, Max Dober, Keller Williams Prestige Prop.. Smart MLS
 - $935,0002 bd2 ba1.7k sqft134 Shoreham Village Drive, Fairfield, CT 06824For Sale
 MLS ID #24194794, John W. Harvey, Compass Connecticut, LLC. Smart MLS
 - $795,0002 bd2 ba2.3k sqft1 Campfield Drive, Fairfield, CT 06825For SaleMLS ID #24193952, Catherine Aaron, Berkshire Hathaway NE Prop.. Smart MLS
- $869,0003 bd2 ba1.9k sqft65 Cynthia Drive, Fairfield, CT 06824For SaleMLS ID #24205513, Andrea M. Viscuso, Compass Connecticut, LLC. Smart MLS
- $719,0003 bd2 ba1.5k sqft265 Jackman Avenue, Fairfield, CT 06825For SaleMLS ID #24195557, Christopher Giolitto, William Raveis Real Estate. Smart MLS
- $725,0004 bd2 ba1.5k sqft241 Old Stratfield Road, Fairfield, CT 06825For SaleMLS ID #24176561, Andrei Balaj, Higgins Group Real Estate. Smart MLS
- $629,0004 bd2 ba1.1k sqft438 High Street, Fairfield, CT 06824For SaleMLS ID #24196770, Bobbi Markowitz, Coldwell Banker Realty. Smart MLS
- $749,9004 bd3 ba1.9k sqft77 Round Hill Road, Fairfield, CT 06824For SaleMLS ID #24190937, Jay Cannone, William Raveis Real Estate. Smart MLS
- $1,050,0004 bd3 ba2.1k sqft50 Cody Drive, Stamford, CT 06905For SaleMLS ID #24207549, Brad Brammer, William Pitt Sotheby's Int'l. Smart MLS
- $995,0004 bd2 ba1.4k sqft6 Vanderbilt Avenue, Norwalk, CT 06854For SaleMLS ID #24199532, Bill Tims, Berkshire Hathaway NE Prop.. Smart MLS
- $949,0004 bd2 ba2.2k sqft22 Bittersweet Trail, Wilton, CT 06897For SaleMLS ID #24169858, Lynne Murphy, Berkshire Hathaway NE Prop.. Smart MLS
- $799,8004 bd3 ba2.2k sqft31 Jackson Drive, Trumbull, CT 06611For SaleMLS ID #24206168, Karly Worth, Call It Closed Realty. Smart MLS
- $1,250,0004 bd3 ba1.4k sqft97 Fayerweather Terrace, Bridgeport, CT 06605For SaleMLS ID #24148858, Steven T. Koleno, Beycome of Connecticut. Smart MLS
- $1,065,7503 bd4 ba2.5k sqftThorpe Street Crossing, Fairfield, CT 06824For SaleMLS ID #24205727, Antonio Salerno, RE/MAX Heritage. Smart MLS
- $799,9003 bd3 ba2.1k sqft50 Oak Ridge Road, Stratford, CT 06614For SaleMLS ID #24198744, Michael Sirochman, Coldwell Banker Realty. Smart MLS
- $859,0004 bd2 ba1.6k sqft5 Tod Road, Norwalk, CT 06851For SaleMLS ID #24194558, Justin Currytto, BHGRE Shore & Country. Smart MLS
- $849,0004 bd3 ba2.1k sqft2 Mount Grey Road, Stony Brook, NY 11790For Sale
 MLS ID #1050036, Makenzie Moeller, Listing by: Howard Hanna Coach. OneKey® MLS as distributed by MLS GRID
 - $1,095,0005 bd2 ba2.1k sqft589 Racebrook Road, Orange, CT 06477For SaleMLS ID #24194319, Rosania Melo, Rosana Melo Realty. Smart MLS
