Nestled in the charming Walnut Springs subdivision of Cape Fair, Missouri, this custom-built home offers a blend of comfort and convenience. Featuring 4 bedrooms, 3 1/2 baths, an office/bonus room, storage area, and a second kitchen, it's designed to accommodate modern living needs.Relax and enjoy the expansive back deck overlooking a little over a total of 4.4 acres of picturesque landscape. The home sits on a 1.93 acre parcel with an additional parcel measured 2.47 acres. Additional storage shed conveys with property. There is ample space for outdoor activities and expansion.The neighborhood provides residents access to a secure storage area for boats and RVs. And you are just a short drive away from the courtesy private dock and boat launch! Perfect for lake enthusiasts. The community also includes amenities such as a playground area and a library box. There are great dining options just minutes away such as Flat Creek restaurant. The nearby Cape Fair Marina offers even more opportunities for lake recreation.With its proximity to Branson's attractions, this property provides a perfect balance of comfort and accessibility, ideal for those seeking a serene yet connected lifestyle.Sellers are offering a $5000 seller concession for flooring! Call your favorite agent today and get your private lake oasis before it's gone!
Closed
Price Unknown
741 Panorama Drive, Cape Fair, MO 65624
4beds
3,073sqft
Single Family Residence
Built in 2005
4.4 Acres Lot
$468,400 Zestimate®
$--/sqft
$3,859 Estimated rent
Home value
$468,400
$440,000 - $501,000
$3,859/mo
Zestimate® history
Owner options
List your home for rent
$3,859/mo
Rent Zestimate®
Find your next renter with Zillow Rental Manager. Plus, with online applications, you can quickly screen prospective tenants – for free.
$3,859/mo
Rent Zestimate®
Refinance and save
$200/mo
Est. payment
Refinancing to a lower rate could help reduce your monthly payments and save thousands over the life of the loan.
$200/mo
Est. payment
Explore your selling options
Work with a Zillow partner agent
Leverage their expertise and Zillow's premium Showcase listings to get your home seen by more buyers.
Get startedList with your own agent
Get your home in front of millions of buyers by listing it on Zillow.
Learn how to do itSell it yourself
Take full control of how buyers see your home on Zillow by listing For Sale by Owner (FSBO).
List your homeWhat's special
Zillow last checked:
Listing updated:
Listed by:
Peach Team Realtors 417-233-1006,
Sturdy Real Estate
Bought with:
April Lister, 2021009206
EXP Realty, LLC.
Source: SOMOMLS as distributed by MLS GRID,MLS#: 60268213
Facts & features
Interior
Bedrooms & bathrooms
- Bedrooms: 4
- Bathrooms: 4
- Full bathrooms: 3
- 1/2 bathrooms: 1
Rooms
- Room types: Bedroom, Kitchen- 2nd, Living Areas (2), Office, Living Room, Family Room, Master Bedroom
Heating
- Forced Air, Central, Propane
Cooling
- Central Air
Appliances
- Included: Electric Cooktop, Dryer, Washer, Microwave, Refrigerator, Disposal, Dishwasher
- Laundry: In Basement, W/D Hookup
Features
- Granite Counters, Tray Ceiling(s), High Ceilings, Walk-In Closet(s), Walk-in Shower
- Flooring: Carpet, Tile, Hardwood
- Windows: Blinds, Double Pane Windows
- Basement: Walk-Out Access,Finished,Full
- Attic: Access Only:No Stairs
- Has fireplace: Yes
- Fireplace features: Living Room, Propane
Interior area
- Total structure area: 3,197
- Total interior livable area: 3,073 sqft
- Finished area above ground: 1,583
- Finished area below ground: 1,490
Property
Parking
- Total spaces: 2
- Parking features: Garage Faces Side, Private
- Attached garage spaces: 2
Features
- Levels: One
- Stories: 1
- Patio & porch: Patio, Covered, Rear Porch, Front Porch, Deck
- Has spa: Yes
- Spa features: Bath
- Fencing: None
Lot
- Size: 4.4 Acres
- Features: Corner Lot, Cleared
Details
- Additional structures: Shed(s)
- Parcel number: 095.015000000177.000
Construction
Type & style
- Home type: SingleFamily
- Property subtype: Single Family Residence
Materials
- Vinyl Siding
- Roof: Composition
Condition
- Year built: 2005
Utilities & green energy
- Sewer: Septic Tank
- Water: Private
Community & HOA
Community
- Subdivision: Walnut Springs
HOA
- Services included: Play Area, Dock Fees, Snow Removal, Common Area Maintenance
- HOA fee: $200 annually
Location
- Region: Cape Fair
Financial & listing details
- Tax assessed value: $195,600
- Annual tax amount: $1,800
- Date on market: 8/29/2024
- Listing terms: Cash,VA Loan,USDA/RD,FHA,Conventional
- Road surface type: Chip And Seal
Price history
| Date | Event | Price |
|---|---|---|
| 7/8/2024 | Sold | -- |
Source:  SOMOMLS as distributed by MLS GRID #60268213 Report a problem SOMOMLS as distributed by MLS GRID #60268213 Report a problem | ||
| 6/5/2024 | Pending sale | $425,000$138/sqft |
Source: SOMOMLS as distributed by MLS GRID #60268213 Report a problem | ||
| 5/13/2024 | Listed for sale | $425,000$138/sqft |
Source: SOMOMLS as distributed by MLS GRID #60268213 Report a problem | ||
Public tax history
| Year | Property taxes | Tax assessment |
|---|---|---|
| 2025 | $1,807 +0% | $37,160 |
| 2024 | $1,807 +0.4% | $37,160 |
| 2023 | $1,800 | $37,160 |
| 2022 | -- | $37,160 |
| 2021 | -- | $37,160 |
| 2020 | -- | $37,160 |
| 2019 | -- | $37,160 |
| 2018 | -- | $37,160 |
| 2017 | $1,779 +3.1% | $37,160 |
| 2016 | $1,725 | $37,160 |
| 2015 | $1,725 -0.1% | $37,160 |
| 2014 | $1,727 +1% | $37,160 +0.7% |
| 2012 | $1,709 -1.4% | $36,900 |
| 2011 | $1,733 +0.7% | $36,900 -1.6% |
| 2010 | $1,720 | $37,510 |
Find assessor info on the county website
Neighborhood: 65624
Nearby homes
- $523,0003 bd4 ba3.5k sqft40 Rocky Top, Cape Fair, MO 65624Off Market

- $564,8004 bd3 ba3.2k sqft703 Panorama Dr, Cape Fair, MO 65624Off Market

- $370,800-- bd-- ba2.8k sqft86 Rocky Top, Cape Fair, MO 65624Off Market
- $21,9002.01 Acres169 Panorama Dr LOT 169-2.01, Cape Fair, MO 65624Lot/Land
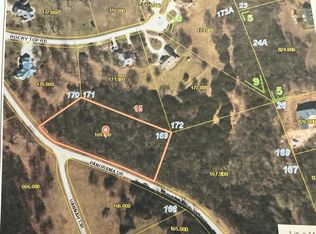
- $--4.25 Acres0 Panorama Dr, Cape Fair, MO 65624Sold
- $450,100-- bd-- ba3.1k sqft732 Panorama Dr, Cape Fair, MO 65624Off Market
- $10,700-- bd-- ba-- sqft663 Panorama Dr, Cape Fair, MO 65624Off Market
- $593,4004 bd4 ba5.8k sqft115 Rocky Top, Cape Fair, MO 65624Off Market
Nearby schools
GreatSchools rating
- 5/10Galena-Abesville Elementary SchoolGrades: PK-6Distance: 9.4 mi
- 4/10Galena High SchoolGrades: 7-12Distance: 3.2 mi
Schools provided by the listing agent
- Elementary: Abesville
- Middle: Galena
- High: Galena
Source: SOMOMLS as distributed by MLS GRID. This data may not be complete. We recommend contacting the local school district to confirm school assignments for this home.
Sell for more on Zillow
Get a Zillow Showcase℠ listing at no additional cost and you could sell for .
$468,400
2% more
+$9,368
With Zillow Showcase(estimated)
$477,768
- Missouri
- Stone County
- Cape Fair
- 65624
- 741 Panorama Drive
Nearby cities
Nearby zip codes
Other Cape Fair Topics
