Fabulous 5 bedroom, 3.5 bath home on just under 1 acre in the Tusky Valley School District in the quaint community of Bolivar. What a great home to raise your family. The paved circle drive leads to an oversized 2 car attached garage providing convenience & security. One of the highlights is a stunning kitchen with white cabinetry, rich granite countertops, subway tile back splash, gas cooktop, double wall ovens, fabulous newer appliances & a raised eat-at bar. You will appreciate the living room with a stunning bay window w/ built in book shelves & cabinetry along with a spacious family room. For outside living the relaxing covered porch & patio is perfect for outside grilling & entertaining overlooking the sprawling back yard with mature trees providing privacy & beauty. Throughout the main floor is new paint & new luxury vinyl plank flooring. A beautiful foyer, first floor laundry, 1/2 bath & formal dining room complete the main floor. Upstairs provides a master bedroom w/ private bath & walk-in closet, 3 additional bedrooms & a completely 2nd remodeled common bath. All bedrooms feature hardwood flooring. The walk-out basement offers a 5th bedroom & a full bath along with many other possibilities such as a family room, workshop, etc. along with great storage for the home. New metal roof & hot water heater. This location provides easy access to enjoy the towpath bike trail (just across the street) & convenient access to I-77. Be sure to view the 3D virtual tour.
Closed
$295,000
741 Park Ave S, Bolivar, OH 44612
5beds
2,720sqft
Single Family Residence
Built in 1969
0.98 Acres Lot
$348,900 Zestimate®
$108/sqft
$2,440 Estimated rent
Home value
$348,900
$331,000 - $370,000
$2,440/mo
Zestimate® history
Owner options
List your home for rent
$2,440/mo
Rent Zestimate®
Find your next renter with Zillow Rental Manager. Plus, with online applications, you can quickly screen prospective tenants – for free.
$2,440/mo
Rent Zestimate®
Refinance and save
$1,886/mo
Est. payment
Refinancing to a lower rate could help reduce your monthly payments and save thousands over the life of the loan.
$1,886/mo
Est. payment
Explore your selling options
Work with a Zillow partner agent
Leverage their expertise and Zillow's premium Showcase listings to get your home seen by more buyers.
Get startedList with your own agent
Get your home in front of millions of buyers by listing it on Zillow.
Learn how to do itSell it yourself
Take full control of how buyers see your home on Zillow by listing For Sale by Owner (FSBO).
List your homeWhat's special
Paved circle driveFormal dining roomPrivate bathStunning bay windowStunning kitchenWalk-in closetWhite cabinetry
Zillow last checked:
Listing updated:
Listed by:
Eric Haines ehaines83@gmail.com(330)418-2126,
RE/MAX Crossroads Properties
Bought with:
Debbie L Ferrante, 2010000047
RE/MAX Edge Realty
Source: MLS Now,MLS#: 4472939 Originating MLS: Stark Trumbull Area REALTORS
Originating MLS: Stark Trumbull Area REALTORSFacts & features
Interior
Bedrooms & bathrooms
- Bedrooms: 5
- Bathrooms: 4
- Full bathrooms: 3
- 1/2 bathrooms: 1
- Main level bathrooms: 1
Primary bedroom
- Description: Flooring: Wood
- Level: Second
- Dimensions: 14.00 x 14.00
Bedroom
- Description: Flooring: Wood
- Level: Second
- Dimensions: 12.00 x 9.00
Bedroom
- Description: Flooring: Wood
- Level: Second
- Dimensions: 12.00 x 11.00
Bedroom
- Level: Lower
- Dimensions: 16.00 x 13.00
Bedroom
- Description: Flooring: Wood
- Level: Second
- Dimensions: 14.00 x 13.00
Dining room
- Description: Flooring: Luxury Vinyl Tile
- Level: First
- Dimensions: 12.00 x 12.00
Eat in kitchen
- Description: Flooring: Luxury Vinyl Tile
- Level: First
- Dimensions: 19.00 x 10.00
Entry foyer
- Description: Flooring: Luxury Vinyl Tile
- Level: First
- Dimensions: 11.00 x 9.00
Family room
- Description: Flooring: Luxury Vinyl Tile
- Level: First
- Dimensions: 22.00 x 12.00
Laundry
- Description: Flooring: Laminate
- Level: First
- Dimensions: 9.00 x 8.00
Living room
- Description: Flooring: Luxury Vinyl Tile
- Level: First
- Dimensions: 20.00 x 13.00
Heating
- Forced Air, Gas
Cooling
- Central Air
Appliances
- Included: Dishwasher, Microwave, Oven, Range, Refrigerator
Features
- Basement: Full,Finished,Walk-Out Access
- Has fireplace: No
Interior area
- Total structure area: 2,720
- Total interior livable area: 2,720 sqft
- Finished area above ground: 2,530
- Finished area below ground: 190
Property
Parking
- Total spaces: 2
- Parking features: Attached, Electricity, Garage, Garage Door Opener, Heated Garage, Paved, Water Available
- Attached garage spaces: 2
Features
- Levels: Two
- Stories: 2
- Patio & porch: Enclosed, Patio, Porch
Lot
- Size: 0.98 Acres
Details
- Parcel number: 3700468000
Construction
Type & style
- Home type: SingleFamily
- Architectural style: Conventional
- Property subtype: Single Family Residence
Materials
- Brick, Vinyl Siding
- Roof: Asphalt,Fiberglass
Condition
- Year built: 1969
Utilities & green energy
- Sewer: Public Sewer
- Water: Public
Community & HOA
Community
- Subdivision: Ackermans Sub
HOA
- Has HOA: No
Location
- Region: Bolivar
Financial & listing details
- Price per square foot: $108/sqft
- Annual tax amount: $4,702
- Date on market: 7/11/2023
- Cumulative days on market: 52 days
- Listing terms: Cash,Conventional,FHA,VA Loan
Price history
| Date | Event | Price |
|---|---|---|
| 10/4/2023 | Sold | $295,000-1.6%$108/sqft |
Source:  MLS Now #4472939 Report a problem MLS Now #4472939 Report a problem | ||
| 9/2/2023 | Pending sale | $299,900$110/sqft |
Source: MLS Now #4472939 Report a problem | ||
| 8/18/2023 | Contingent | $299,900$110/sqft |
Source: MLS Now #4472939 Report a problem | ||
| 7/30/2023 | Price change | $299,900-3.2%$110/sqft |
Source: MLS Now #4472939 Report a problem | ||
| 7/24/2023 | Price change | $309,900-3.1%$114/sqft |
Source: MLS Now #4472939 Report a problem | ||
| 7/11/2023 | Listed for sale | $319,900+16.5%$118/sqft |
Source: MLS Now #4472939 Report a problem | ||
| 7/28/2021 | Sold | $274,500-1.8%$101/sqft |
Source: MLS Now #4289182 Report a problem | ||
| 6/23/2021 | Pending sale | $279,500$103/sqft |
Source: MLS Now #4289182 Report a problem | ||
| 6/16/2021 | Listed for sale | $279,500$103/sqft |
Source: MLS Now #4289182 Report a problem | ||
Public tax history
Tax history is unavailable.
Neighborhood: 44612
Nearby homes
- $45,4907,840 Square Feet11200 Park Ave SE, Bolivar, OH 44612Off Market
- $295,0005 bd4 ba2.1k sqft741 Park Ave SE, Bolivar, OH 44612Sold
- $581,3003 bd2 ba1.9k sqft11411 Park Ave SE, Bolivar, OH 44612Off Market
- $284,4003 bd2 ba2.2k sqft724 Park Ave SE, Bolivar, OH 44612Off Market
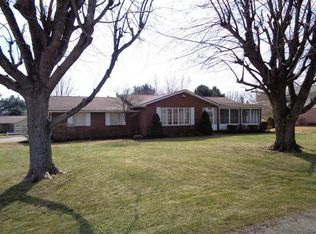
- $290,4003 bd2 ba1.5k sqft172 Parkview Dr, Bolivar, OH 44612Off Market
- $265,4003 bd2 ba1.3k sqft156 Parkview Dr, Bolivar, OH 44612Off Market
- $293,2003 bd2 ba1.6k sqft116 Parkview Dr, Bolivar, OH 44612Off Market
- $298,7003 bd2 ba1.6k sqft165 Parkview Dr SE, Bolivar, OH 44612Off Market
Nearby schools
GreatSchools rating
- 7/10Tuscarawas Valley Intermediate SchoolGrades: PK-6Distance: 3.8 mi
- 7/10Tuscarawas Valley High SchoolGrades: 7-12Distance: 3.8 mi
Schools provided by the listing agent
- District: Tuscarawas Valley LS - 7908
Source: MLS Now. This data may not be complete. We recommend contacting the local school district to confirm school assignments for this home.
Get a cash offer in 3 minutes
Find out how much your home could sell for in as little as 3 minutes with a no-obligation cash offer.
Estimated market value
$348,900
Get a cash offer in 3 minutes
Find out how much your home could sell for in as little as 3 minutes with a no-obligation cash offer.
Estimated market value
$348,900
- Ohio
- Tuscarawas County
- Bolivar
- 44612
- 741 Park Ave S
Nearby cities
Nearby neighborhoods
Nearby zip codes
Other Bolivar Topics
