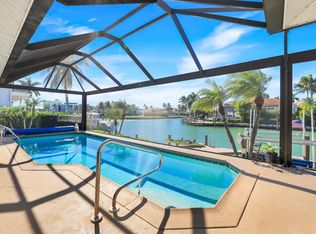
Step into an architectural masterpiece where timeless elegance meets waterfront luxury. Nestled on one of the most desirable streets in the prestigious Mini Estates of Marco Island, this 4-bedroom, 4 ½ bath residence is just a short stroll from world-class beaches, fine dining, and boutique shopping. This estate is a true sanctuary for those who appreciate coastal living at its finest. Pass through the elegant double doors into a breathtaking open-air courtyard with soaring vaulted ceilings, setting the tone for the grandeur that awaits. This home's unique multi-generational layout includes a separate, private attached guest house, ideal for visitors or extended family, Inside the main residence, you'll find an airy living space with towering ceilings, 8-foot doors, and luxurious travertine flooring. Throughout the home, exquisite finishes like solid brass doorknobs and Fine Art Lamps chandeliers add an unmistakable touch of luxury, elevating every room with timeless elegance. Wake up to breathtaking sunrise views over the waterway from the living areas and primary suite. Expansive window walls open to blend indoors and outdoor living, where osprey, dolphins and manatees make frequent appearances just beyond your private dock. Designed for culinary enthusiasts, the chef's dream kitchen boasts Granite countertops, custom wood cabinetry, Premium Kitchen Aid & Bosch appliances, and a spacious pantry. A refined home office with glass doors can double as an intimate formal dining space, adding to the home's versatility. The primary suite is a true retreat, located on the main floor and featuring, Spa-inspired ensuite with a jetted Jacuzzi tub, Oversized 16x7 walk-in closet, and Private waterway views. A dramatic staircase with solid concrete construction, limestone-clad steps, and elegant balusters leads to a second grand suite, where a private lanai offers breathtaking views over the pool and waterfront. For added privacy, there is an attached guest house that includes 2 generously sized bedrooms and Ensuite bathrooms with separate private entrances. Designed for both relaxation and entertainment, the expansive screened lanai features a heated Grecian-style pool, fully equipped outdoor kitchen. A large, endcap .4-acre parcel for added privacy and fenced backyard and side yard. Deepwater, direct access with no bridges or obstructions with private dock, boat lift & jet ski lift, for easy access to Caxambas Bay & the Gulf. This home was engineered for permanence with All-concrete block construction (including 2nd floor), Hurricane-impact windows throughout, and elevated 12 feet above sea level. With stately royal palms, a tropical fruit orchard, and a serene orchid misting garden, this estate offers a private island retreat feel. A circular drive and oversized garage with car lift potential ensures ample parking for guests and family. Don't miss the opportunity to own this one-of-a-kind waterfront estate.
Sold for $1,975,000
Zillow last checked:
Listing updated:
Bought with:
Eric James Chesser, 3460749
Premiere Plus Realty Company
Source: Marco Multi List,MLS#: 2250991
Price history
| Date | Event | Price |
|---|---|---|
| 9/3/2025 | Sold | $1,975,000-15.9%$557/sqft |
Source:  Marco Multi List #2250991 Report a problem Marco Multi List #2250991 Report a problem | ||
| 8/8/2025 | Pending sale | $2,349,000$662/sqft |
Source: Marco Multi List #2250991 Report a problem | ||
| 7/2/2025 | Price change | $2,349,000-11.4%$662/sqft |
Source: Marco Multi List #2250991 Report a problem | ||
| 6/2/2025 | Listed for sale | $2,650,000$747/sqft |
Source: Marco Multi List #2250991 Report a problem | ||
| 5/1/2025 | Pending sale | $2,650,000$747/sqft |
Source: Marco Multi List #2250991 Report a problem | ||
| 4/11/2025 | Listed for sale | $2,650,000+124.6%$747/sqft |
Source:  SWFLMLS #225037091 Report a problem SWFLMLS #225037091 Report a problem | ||
| 4/8/2020 | Sold | $1,180,000-9.2%$333/sqft |
Source: Marco Multi List #2200376 Report a problem | ||
| 3/6/2020 | Pending sale | $1,300,000$367/sqft |
Source: Re/Max Affinity Plus #220011274 Report a problem | ||
| 2/7/2020 | Listed for sale | $1,300,000$367/sqft |
Source: RE/MAX AFFINITY PLUS #2200376 Report a problem | ||
| 12/17/2019 | Listing removed | $1,300,000$367/sqft |
Source: RE/MAX Affinity Plus #219033464 Report a problem | ||
| 5/1/2019 | Price change | $1,300,000-7.1%$367/sqft |
Source: RE/MAX AFFINITY PLUS #2191262 Report a problem | ||
| 3/4/2019 | Price change | $1,399,000-6.7%$395/sqft |
Source: John R. Wood Properties #218048828 Report a problem | ||
| 1/15/2019 | Price change | $1,499,000-11.8%$423/sqft |
Source: John R. Wood Properties #218048828 Report a problem | ||
| 7/25/2018 | Price change | $1,699,000-5.1%$479/sqft |
Source: John R. Wood Properties #218048828 Report a problem | ||
| 5/20/2018 | Price change | $1,790,000-7.7%$505/sqft |
Source: Premiere Plus Realty Co. #217079627 Report a problem | ||
| 2/14/2018 | Price change | $1,940,000-7.5%$547/sqft |
Source: Premiere Plus Realty Co. #217079627 Report a problem | ||
| 1/12/2018 | Listed for sale | $2,098,000+1807.3%$592/sqft |
Source: Premiere Plus Realty Co. #217079627 Report a problem | ||
| 8/18/1998 | Sold | $110,000$31/sqft |
Source: Public Record Report a problem | ||
Nearby homes
Sell for more on Zillow
Get a Zillow Showcase℠ listing at no additional cost and you could sell for .
$2,594,700
2% more
+$51,894
With Zillow Showcase(estimated)
$2,646,594
