Welcome home to this splendid 2-bedroom, 2-bathroom condominium nestled in the serene community of Willoughby Hills. With 1,661 sqft of thoughtfully designed space, this residence at 741 Pebblebrook Drive, U15, offers a perfect blend of comfort and elegance. Stepping inside, you're greeted by a carpeted living room, where vaulted ceilings and a cozy gas fireplace create a welcoming atmosphere ideal for relaxation or entertaining. The eat-in kitchen features wood cabinets and a skylight that floods the space with natural light, making meal prep a delight. Off the kitchen, a charming sunroom with laminate flooring and a bay window invites you to enjoy your morning coffee or unwind with a good book. The primary bedroom is a true retreat, complete with carpet, a walk-in closet, and a private bathroom featuring a walk-in shower. An additional carpeted bedroom and a full bathroom offer ample space for guests or a home office. Convenience is at your fingertips with an included laundry room, ensuring chore days are a breeze. Step outside to find a stamped concrete patio perfect for alfresco dining, accompanied by a small grass area ideal for a potted garden or a quaint sitting spot. Completing this exquisite home is a two-car attached garage, offering plenty of storage and easy access. Located in a desirable area, this property is just a short distance from the lush landscapes of the Manakiki Golf Course, a haven for outdoor enthusiasts. Dining and shopping options are easily accessible, enhancing your living experience at this charming abode. Don’t miss the opportunity to make this your new sanctuary. Schedule a viewing today to discover the unique blend of comfort and convenience this home offers. Contact your agent to arrange a tour and take the first step toward living in this beautiful community.
Closed
$259,900
741 Pebblebrook Dr #U-15, Willoughby, OH 44094
2beds
1,661sqft
Condominium
Built in 1992
-- sqft lot
$268,000 Zestimate®
$156/sqft
$2,321 Estimated rent
Home value
$268,000
$239,000 - $303,000
$2,321/mo
Zestimate® history
Owner options
List your home for rent
$2,321/mo
Rent Zestimate®
Find your next renter with Zillow Rental Manager. Plus, with online applications, you can quickly screen prospective tenants – for free.
$2,321/mo
Rent Zestimate®
Refinance and save
$2,131/mo
Est. payment
Refinancing to a lower rate could help reduce your monthly payments and save thousands over the life of the loan.
$2,131/mo
Est. payment
Explore your selling options
Work with a Zillow partner agent
Leverage their expertise and Zillow's premium Showcase listings to get your home seen by more buyers.
Get startedList with your own agent
Get your home in front of millions of buyers by listing it on Zillow.
Learn how to do itSell it yourself
Take full control of how buyers see your home on Zillow by listing For Sale by Owner (FSBO).
List your homeWhat's special
Primary bedroomVaulted ceilingsCharming sunroomCozy gas fireplaceLaminate flooringSmall grass areaWalk-in closet
Zillow last checked:
Listing updated:
Listed by:
Anthony R Latina anthonylatinarealestate@gmail.com440-465-5611,
RE/MAX Crossroads Properties
Bought with:
Monique Pavelka, 2014003996
Platinum Real Estate
Source: MLS Now,MLS#: 5121136 Originating MLS: Akron Cleveland Association of REALTORS
Originating MLS: Akron Cleveland Association of REALTORSFacts & features
Interior
Bedrooms & bathrooms
- Bedrooms: 2
- Bathrooms: 2
- Full bathrooms: 2
- Main level bathrooms: 2
- Main level bedrooms: 2
Primary bedroom
- Description: Flooring: Carpet
- Level: First
Bedroom
- Description: Flooring: Carpet
- Level: First
Primary bathroom
- Description: Flooring: Tile
- Level: First
Bathroom
- Description: Flooring: Tile
- Level: First
Eat in kitchen
- Description: Flooring: Linoleum
- Level: First
Laundry
- Description: Flooring: Linoleum
- Level: First
Living room
- Description: Flooring: Carpet
- Level: First
Sunroom
- Description: Flooring: Laminate
- Level: First
Heating
- Forced Air, Gas
Cooling
- Central Air
Appliances
- Included: Dryer, Dishwasher, Range, Refrigerator, Washer
- Laundry: Laundry Room
Features
- Has basement: No
- Number of fireplaces: 1
- Fireplace features: Gas, Living Room
Interior area
- Total structure area: 1,661
- Total interior livable area: 1,661 sqft
- Finished area above ground: 1,661
Property
Parking
- Total spaces: 2
- Parking features: Attached, Concrete, Direct Access, Electricity, Garage, Garage Door Opener, Lighted, Water Available
- Attached garage spaces: 2
Accessibility
- Accessibility features: None
Features
- Levels: One
- Stories: 1
- Patio & porch: Patio
Lot
- Size: 0.53 Acres
Details
- Parcel number: 31A006N000090
- Special conditions: Standard
Construction
Type & style
- Home type: Condo
- Architectural style: Ranch
- Property subtype: Condominium
- Attached to another structure: Yes
Materials
- Vinyl Siding
- Foundation: Slab
- Roof: Asphalt,Fiberglass
Condition
- Year built: 1992
Utilities & green energy
- Sewer: Public Sewer
- Water: Public
Community & HOA
HOA
- Has HOA: No
- Services included: Association Management, Insurance, Maintenance Grounds, Maintenance Structure, Reserve Fund, Snow Removal, Trash
- HOA fee: $385 monthly
Location
- Region: Willoughby
Financial & listing details
- Price per square foot: $156/sqft
- Annual tax amount: $4,211
- Date on market: 5/14/2025
- Cumulative days on market: 20 days
Price history
| Date | Event | Price |
|---|---|---|
| 6/25/2025 | Sold | $259,900$156/sqft |
Source:  MLS Now #5121136 Report a problem MLS Now #5121136 Report a problem | ||
| 6/3/2025 | Pending sale | $259,900$156/sqft |
Source: MLS Now #5121136 Report a problem | ||
| 5/19/2025 | Contingent | $259,900$156/sqft |
Source: MLS Now #5121136 Report a problem | ||
| 5/14/2025 | Listed for sale | $259,900$156/sqft |
Source: MLS Now #5121136 Report a problem | ||
Public tax history
Tax history is unavailable.
Neighborhood: 44094
Nearby homes
- $259,9002 bd2 ba1.5k sqft741 Pebblebrook Dr #B-741U-15, Willoughby, OH 44094Sold
- $298,4002 bd2 ba1.5k sqft731 Pebblebrook Dr #731U-16, Willoughby, OH 44094Off Market
- $309,700-- bd-- ba-- sqft731 Pebblebrook Dr, Willoughby Hills, OH 44094Off Market
- $339,7003 bd2 ba1.6k sqft751 Pebblebrook Dr #14, Willoughby Hills, OH 44094Off Market
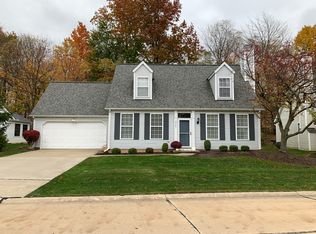
- $381,4003 bd3 ba2.3k sqft740 Pebblebrook Dr #B-740U-67, Willoughby, OH 44094Off Market
- $---- bd-- ba-- sqft721 Pebblebrook Dr, Willoughby, OH 44094Off Market
- $369,9003 bd2 ba2.1k sqft721 Pebblebrook Dr #B-721U-17, Willoughby, OH 44094Off Market
- $294,0002 bd2 ba1.5k sqft750 Pebblebrook Dr #B-750U-68, Willoughby, OH 44094Off Market
Nearby schools
GreatSchools rating
- 5/10Edison Elementary SchoolGrades: K-5Distance: 2.4 mi
- 6/10Willoughby Middle SchoolGrades: 6-8Distance: 3.1 mi
- 7/10South High SchoolGrades: 9-12Distance: 3.1 mi
Schools provided by the listing agent
- District: Willoughby-Eastlake - 4309
Source: MLS Now. This data may not be complete. We recommend contacting the local school district to confirm school assignments for this home.
Get a cash offer in 3 minutes
Find out how much your home could sell for in as little as 3 minutes with a no-obligation cash offer.
Estimated market value
$268,000
Get a cash offer in 3 minutes
Find out how much your home could sell for in as little as 3 minutes with a no-obligation cash offer.
Estimated market value
$268,000
- Ohio
- Lake County
- Willoughby Hills
- 44094
- 741 Pebblebrook Dr Unit U-15
Nearby cities
Nearby zip codes
Other Willoughby Hills Topics
- Apartments for Rent in 44094
- Houses for Sale in 44094
- Houses for Rent in 44094
- 44094 Real Estate
- Willoughby Hills Condos
- Houses for Sale in Willoughby Hills
- Newest Listings in Willoughby Hills
- Willoughby Hills Home Values
- Willoughby Hills Real Estate Agents
- Willoughby Hills Refinance
- Willoughby Hills Mortgage Rates
