Welcome home to this beautifully maintained Cape Cod-style detached condo tucked away in Maple Forest Condominium community in Wixom, MI! This 3-bedroom, 2 full bath, 1 half bath home offers the ease of condo living with the feel of a single-family home — and it's been freshly updated throughout. The first floor offers a spacious primary suite complete with a private en suite bathroom, making single-level living a breeze. You'll also find a fully remodeled bathroom, brand-new blinds, and professional paint throughout the entire first floor and upstairs landing — giving the home a crisp, move-in-ready feel from the moment you walk in. The kitchen comes complete with all-new appliances, ready for its next owner to start cooking right away. A den located on the first floor is great for a home office. Upstairs, two additional bedrooms provide flexible space for family or guests. The laundry is conveniently located on the first floor - new washer and dryer too!
Pending
$365,000
741 Red Maple Ln, Wixom, MI 48393
3beds
1,807sqft
Condominium
Built in 1995
-- sqft lot
$365,200 Zestimate®
$202/sqft
$350/mo HOA
What's special
Brand-new blindsFully remodeled bathroomNew washer and dryerPrivate en suite bathroomSpacious primary suiteCrisp move-in-ready feel
- 28 days
- 484
- 29
Zillow last checked:
Listing updated:
Listed by:
Kenneth Keeton 734-657-0808,
Preferred, Realtors Ltd 734-459-6000
Source: MichRIC,MLS#: 26048287
Facts & features
Interior
Bedrooms & bathrooms
- Bedrooms: 3
- Bathrooms: 3
- Full bathrooms: 2
- 1/2 bathrooms: 1
- Main level bedrooms: 1
Primary bedroom
- Level: Main
- Area: 180
- Dimensions: 12.00 x 15.00
Bedroom 2
- Level: Upper
- Area: 132
- Dimensions: 11.00 x 12.00
Bedroom 3
- Level: Upper
- Area: 156
- Dimensions: 12.00 x 13.00
Primary bathroom
- Level: Main
- Area: 96
- Dimensions: 12.00 x 8.00
Bathroom 1
- Level: Upper
- Area: 45
- Dimensions: 5.00 x 9.00
Bathroom 2
- Level: Main
- Area: 35
- Dimensions: 7.00 x 5.00
Dining area
- Level: Main
- Area: 96
- Dimensions: 12.00 x 8.00
Dining room
- Level: Main
- Area: 45
- Dimensions: 9.00 x 5.00
Great room
- Level: Main
- Area: 225
- Dimensions: 15.00 x 15.00
Kitchen
- Level: Main
- Area: 121
- Dimensions: 11.00 x 11.00
Laundry
- Level: Main
- Area: 36
- Dimensions: 6.00 x 6.00
Office
- Level: Main
- Area: 120
- Dimensions: 12.00 x 10.00
Heating
- Forced Air
Cooling
- Central Air
Appliances
- Included: Dishwasher, Disposal, Dryer, Microwave, Range, Refrigerator, Washer
- Laundry: Laundry Room, Main Level
Features
- Ceiling Fan(s), Eat-in Kitchen
- Flooring: Carpet, Ceramic Tile, Vinyl, Wood
- Windows: Window Treatments
- Basement: Full
- Has fireplace: No
Interior area
- Total structure area: 1,807
- Total interior livable area: 1,807 sqft
- Finished area below ground: 0
Property
Parking
- Total spaces: 2
- Parking features: Garage Faces Front, Garage Door Opener, Attached
- Garage spaces: 2
Features
- Stories: 2
Lot
- Features: Site Condo
Details
- Parcel number: 1732226101
Construction
Type & style
- Home type: Condo
- Architectural style: Cape Cod
- Property subtype: Condominium
Materials
- Brick, Wood Siding
- Roof: Asphalt
Condition
- New construction: No
- Year built: 1995
Utilities & green energy
- Sewer: Public Sewer
- Water: Public
- Utilities for property: Cable Connected
Community & HOA
Community
- Subdivision: MAPLE FOREST
HOA
- Has HOA: Yes
- Amenities included: Detached Unit
- Services included: Water, Snow Removal, Sewer, Maintenance Grounds
- HOA fee: $350 monthly
- HOA phone: 810-735-6000
Location
- Region: Wixom
Financial & listing details
- Price per square foot: $202/sqft
- Tax assessed value: $164,540
- Annual tax amount: $6,141
- Date on market: 9/11/2026
- Listing terms: Cash,Conventional
- Road surface type: Paved
Estimated market value
$365,200
$347,000 - $383,000
$2,696/mo
Price history
| Date | Event | Price |
|---|---|---|
| 9/19/2026 | Pending sale | $365,000$202/sqft |
Source:  MichRIC #26048287 Report a problem MichRIC #26048287 Report a problem | ||
| 9/14/2026 | Contingent | $365,000$202/sqft |
Source: MichRIC #26048287 Report a problem | ||
| 9/11/2026 | Listed for sale | $365,000+10.6%$202/sqft |
Source: MichRIC #26048287 Report a problem | ||
| 2/27/2024 | Sold | $330,000$183/sqft |
Source:  Realcomp II #20240000682 Report a problem Realcomp II #20240000682 Report a problem | ||
| 1/30/2024 | Pending sale | $330,000$183/sqft |
Source: Realcomp II #20240000682 Report a problem | ||
| 1/17/2024 | Listed for sale | $330,000$183/sqft |
Source: Realcomp II #20240000682 Report a problem | ||
| 1/11/2024 | Pending sale | $330,000$183/sqft |
Source: Realcomp II #20240000682 Report a problem | ||
| 1/5/2024 | Listed for sale | $330,000$183/sqft |
Source: Realcomp II #20240000682 Report a problem | ||
Public tax history
Tax history is unavailable.
Monthly payment
Est. payment
Payment breakdown
Explore the cost of this home by adjusting the details. Changes won't be saved.Climate risks
Neighborhood: 48393
Similar homes
- $349,9005 bd2 ba2.1k sqft1826 Windingway Dr, Wixom, MI 48393For Sale

 MLS ID #50219939, William Luker, Premier Properties Real Estate LLC. MiRealSource
 - $250,0002 bd2 ba1.2k sqft234 N Wixom Rd, Wixom, MI 48393For Sale
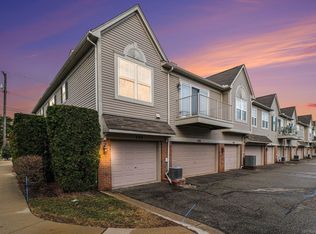 MLS ID #50224085, Allen Kathawa, Brookstone, Realtors LLC. MiRealSource
 - $339,9753 bd3 ba1.7k sqft4239 Breckenridge Dr #1, West Bloomfield, MI 48322For Sale
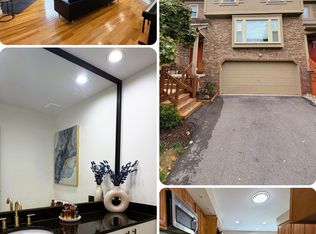
 MLS ID #26048873, Marc Leitson, Community Choice Realty. MichRIC
 - $275,0002 bd3 ba1.8k sqft228 Wright St #73, Wixom, MI 48393For Sale
 MLS ID #50218090, Nancy Warson, Real Estate One/Max Broock West Bloomfield. MiRealSource
 - $284,9002 bd2 ba2.2k sqft30770 Ardmore Ct, Novi, MI 48377For Sale
 MLS ID #20261078509, Ryan Deisenroth, Social House Real Estate Group LLC. Realcomp II
 - $399,0003 bd2 ba2.5k sqft4240 E Commerce Rd, Commerce Township, MI 48382For SaleMLS ID #26046776, Jamie Caldwell, Howard Hanna Real Estate. MichRIC
- $364,9993 bd2 ba1.7k sqft4283 Woodstock Rd, Waterford, MI 48328For SaleMLS ID #26040175, Suzanne Graham, Golden Key Real Estate LLC. MichRIC
- $310,0002 bd2 ba1.4k sqft28067 Carlton Way Dr, Novi, MI 48377For SaleMLS ID #20261076657, Mary Tait, EXP Realty Main. Realcomp II
- $349,9003 bd2 ba2.2k sqft4713 Desert Bridge Ct, Highland, MI 48356For SaleMLS ID #20261075652, Dustin Owens, Century 21 Professionals Clarkston. Realcomp II
- $305,0003 bd2 ba2.3k sqft3090 Ripple Way, White Lake, MI 48383For SaleMLS ID #50216995, Charity Morris, JD & Associates Realtors. MiRealSource
- $390,0003 bd4 ba2.3k sqft7403 Pine Creek Trl, Waterford, MI 48327For SaleMLS ID #26048378, James Iodice, Coldwell Banker Professionals. MichRIC
- $399,9003 bd3 ba2.2k sqft48148 Colony Farm Cir, Plymouth, MI 48170For SaleMLS ID #20261074213, Sheri Hull, 3DX Real Estate LLC. Realcomp II
- $306,0002 bd2 ba2k sqft23202 Alexa Dr, Walled Lake, MI 48390For SaleMLS ID #20261072978, Sunil Paingol, The Paingol Group Realtors Inc. Realcomp II
- $340,0003 bd2 ba1.7k sqft1176 Meadowood Dr, Waterford, MI 48327For SaleMLS ID #26048068, Julie Mackey, Redfin Corporation. MichRIC
- $354,9002 bd3 ba1.6k sqft39688 Rockcrest Ln, Northville, MI 48168For SaleMLS ID #26033324, Scott Bethune, The Charles Reinhart Company. MichRIC
- $309,9003 bd3 ba1.5k sqft8055 Springdale Dr, White Lake, MI 48386For SaleMLS ID #20261065094, Violetta G Vilenchuk, Michigan First Realty LLC. Realcomp II
- $359,9002 bd3 ba2.3k sqft594 Constitution St, Canton, MI 48188For SaleMLS ID #26048470, Jeffrey Packer, Preferred, Realtors Ltd. MichRIC
- $365,0002 bd2 ba2.7k sqft41810 Coventry Way, Canton, MI 48187For SaleMLS ID #20261058717, Dereka McClay, National Realty Centers, Inc. Realcomp II
