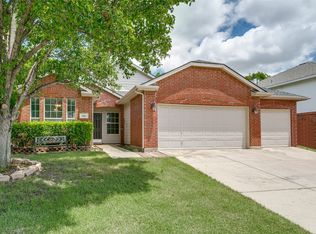
ZERO Down Conventional Loan Available – No PMI saves $100's monthly! Ask for Details. This stunning 3-bedroom home with office (optional 4th bedroom) located in the highly desirable Basswood Crossing subdivision in Saginaw, TX, zoned to top-rated Eagle Mountain–Saginaw ISD. This beautifully maintained brick home sits on a spacious lot that offers exceptional privacy- backing to a neighbor’s backyard on one side and a neighbor’s front yard on the other. With its corner-lot feel, added seclusion, and ample street parking, it truly feels like you only have one neighbor. Inside, you’ll find high ceilings, wood-look tile flooring, and an open layout. The kitchen features a large skylight, stainless steel appliances, granite countertops, gas range, subway-tile backsplash, custom 42-inch cabinetry, generous pantry, and abundant counter space—perfect for everyday living and entertaining. The kitchen flows seamlessly into the dining and family room, highlighted by a gorgeous stone, gas-starter wood-burning fireplace, arched openings, and rounded corners that add architectural charm. A dedicated office or flex space can easily serve as a playroom, guest room, or fourth bedroom, making this home ideal for growing families or work-from-home buyers. The private primary suite is a true retreat, featuring new carpet (2025), an oversized soaking tub, dual vanities, privacy glass, and a large walk-in closet. Enjoy outdoor living on the covered patio with wired speakers, perfect for relaxing evenings or entertaining guests. Residents of Basswood Crossing enjoy resort-style amenities, including two community pools, a clubhouse, and two playgrounds. Move-in ready, priced to sell, and located in one of Saginaw’s most sought-after neighborhoods. Don’t miss this opportunity—ask about the ZERO down conventional loan with no PMI today!
Sold
Price Unknown
741 Redding Dr, Saginaw, TX 76131
4beds
1,948sqft
Single Family Residence
Built in 2017
7,623 Square Feet Lot
$347,200 Zestimate®
$--/sqft
$2,364 Estimated rent
Home value
$347,200
$323,000 - $372,000
$2,364/mo
Zestimate® history
Owner options
List your home for rent
$2,364/mo
Rent Zestimate®
Find your next renter with Zillow Rental Manager. Plus, with online applications, you can quickly screen prospective tenants – for free.
$2,364/mo
Rent Zestimate®
Refinance and save
$440/mo
Est. payment
Refinancing to a lower rate could help reduce your monthly payments and save thousands over the life of the loan.
$440/mo
Est. payment
Explore your selling options
Work with a Zillow partner agent
Leverage their expertise and Zillow's premium Showcase listings to get your home seen by more buyers.
Get startedList with your own agent
Get your home in front of millions of buyers by listing it on Zillow.
Learn how to do itSell it yourself
Take full control of how buyers see your home on Zillow by listing For Sale by Owner (FSBO).
List your homeWhat's special
Beautifully maintained brick homeHigh ceilingsPrivacy glassStainless steel appliancesWood-look tile flooringGranite countertopsLarge walk-in closet
Zillow last checked:
Listing updated:
Listed by:
Candace Carew 0643210 214-416-7022,
OnDemand Realty 214-766-5833
Bought with:
Daysi Nunez
Real Broker, LLC
Source: NTREIS,MLS#: 21198650
Facts & features
Interior
Bedrooms & bathrooms
- Bedrooms: 4
- Bathrooms: 2
- Full bathrooms: 2
Primary bedroom
- Features: Ceiling Fan(s), Dual Sinks, En Suite Bathroom, Garden Tub/Roman Tub, Hollywood Bath, Linen Closet, Separate Shower, Walk-In Closet(s)
- Level: First
- Dimensions: 16 x 12
Bedroom
- Features: Ceiling Fan(s)
- Level: First
- Dimensions: 11 x 10
Bedroom
- Features: Ceiling Fan(s)
- Level: First
- Dimensions: 11 x 10
Primary bathroom
- Features: Dual Sinks, En Suite Bathroom, Solid Surface Counters
- Level: First
- Dimensions: 0 x 0
Dining room
- Level: First
- Dimensions: 12 x 11
Dining room
- Level: First
- Dimensions: 12 x 11
Other
- Features: Solid Surface Counters
- Level: First
- Dimensions: 0 x 0
Laundry
- Level: First
- Dimensions: 8 x 5
Living room
- Features: Ceiling Fan(s), Fireplace
- Level: First
- Dimensions: 15 x 15
Office
- Features: Ceiling Fan(s)
- Level: First
- Dimensions: 12 x 11
Office
- Level: First
- Dimensions: 12 x 11
Heating
- Central, Fireplace(s), Natural Gas
Cooling
- Central Air, Ceiling Fan(s), Electric, Roof Turbine(s)
Appliances
- Included: Dishwasher, Electric Oven, Gas Cooktop, Disposal, Gas Water Heater, Microwave, Vented Exhaust Fan
Features
- Decorative/Designer Lighting Fixtures, Double Vanity, Granite Counters, High Speed Internet, Kitchen Island, Open Floorplan, Pantry, Smart Home, Cable TV, Walk-In Closet(s), Wired for Sound
- Flooring: Carpet, Ceramic Tile
- Has basement: No
- Number of fireplaces: 1
- Fireplace features: Living Room
Interior area
- Total interior livable area: 1,948 sqft
Property
Parking
- Total spaces: 2
- Parking features: Concrete, Covered, Door-Multi, Driveway, Enclosed, Garage Faces Front, Garage, Garage Door Opener, Inside Entrance, Private, On Street, Side By Side
- Attached garage spaces: 2
- Has uncovered spaces: Yes
Features
- Levels: One
- Stories: 1
- Patio & porch: Covered
- Exterior features: Rain Gutters
- Pool features: None
- Fencing: Wood
Lot
- Size: 7,623 Square Feet
- Features: Corner Lot, Greenbelt, Many Trees, Subdivision, Sprinkler System
Details
- Parcel number: 42263211
Construction
Type & style
- Home type: SingleFamily
- Architectural style: Traditional,Detached
- Property subtype: Single Family Residence
Materials
- Brick, Fiber Cement
- Foundation: Slab
- Roof: Composition
Condition
- Year built: 2017
Utilities & green energy
- Sewer: Public Sewer
- Water: Public
- Utilities for property: Electricity Connected, Sewer Available, Underground Utilities, Water Available, Cable Available
Green energy
- Energy efficient items: Appliances, Construction, HVAC, Insulation, Lighting, Thermostat, Water Heater, Windows
- Water conservation: Low-Flow Fixtures
Community & HOA
Community
- Features: Curbs, Sidewalks
- Security: Security System, Smoke Detector(s), Wireless
- Subdivision: Basswood Xing Ph 1
HOA
- Has HOA: Yes
- Services included: All Facilities, Association Management
- HOA fee: $440 annually
- HOA name: Goodwin & Co
- HOA phone: 469-697-7656
Location
- Region: Saginaw
Financial & listing details
- Tax assessed value: $371,542
- Annual tax amount: $8,255
- Date on market: 3/5/2026
- Cumulative days on market: 5 days
- Listing terms: Cash,Conventional,1031 Exchange,FHA,Texas Vet,VA Loan
- Exclusions: refrigerator, washer, dryer, security cameras, security doorbell.
- Electric utility on property: Yes
Price history
| Date | Event | Price |
|---|---|---|
| 4/10/2026 | Sold | -- |
Source: NTREIS #21198650 Report a problem | ||
| 3/23/2026 | Pending sale | $356,000$183/sqft |
Source: NTREIS #21198650 Report a problem | ||
| 3/12/2026 | Contingent | $356,000$183/sqft |
Source: NTREIS #21198650 Report a problem | ||
| 3/5/2026 | Listed for sale | $356,000-3.1%$183/sqft |
Source: NTREIS #21198650 Report a problem | ||
| 1/30/2026 | Listing removed | $367,500$189/sqft |
Source: NTREIS #21126047 Report a problem | ||
| 12/4/2025 | Listed for sale | $367,500$189/sqft |
Source: NTREIS #21126047 Report a problem | ||
| 12/4/2025 | Listing removed | $367,500$189/sqft |
Source: NTREIS #21099828 Report a problem | ||
| 11/21/2025 | Price change | $367,500-2%$189/sqft |
Source: NTREIS #21099828 Report a problem | ||
| 10/30/2025 | Listed for sale | $375,000+2%$193/sqft |
Source: NTREIS #21099828 Report a problem | ||
| 1/12/2023 | Sold | -- |
Source: NTREIS #20204870 Report a problem | ||
| 12/22/2022 | Pending sale | $367,500$189/sqft |
Source: NTREIS #20204870 Report a problem | ||
| 12/17/2022 | Contingent | $367,500$189/sqft |
Source: NTREIS #20204870 Report a problem | ||
| 12/7/2022 | Price change | $367,500-3%$189/sqft |
Source: NTREIS #20204870 Report a problem | ||
| 11/30/2022 | Price change | $379,000-1.4%$195/sqft |
Source: NTREIS #20204870 Report a problem | ||
| 11/16/2022 | Listed for sale | $384,500+50.8%$197/sqft |
Source: NTREIS #20204870 Report a problem | ||
| 5/1/2019 | Sold | -- |
Source: Agent Provided Report a problem | ||
| 4/17/2019 | Pending sale | $255,000$131/sqft |
Source: Allie Beth Allman & Associates #14011538 Report a problem | ||
| 2/27/2019 | Price change | $255,000-1.2%$131/sqft |
Source: Allie Beth Allman & Associates #14011538 Report a problem | ||
| 1/29/2019 | Price change | $258,000-0.8%$132/sqft |
Source: Allie Beth Allman & Associates #14011538 Report a problem | ||
| 10/25/2018 | Listed for sale | $260,000$133/sqft |
Source: RE/MAX DFW Associates #13961298 Report a problem | ||
| 6/12/2008 | Sold | -- |
Source: Public Record Report a problem | ||
Public tax history
| Year | Property taxes | Tax assessment |
|---|---|---|
| 2025 | $8,318 +0.8% | $371,542 |
| 2024 | $8,255 +48.4% | $371,542 -6.7% |
| 2023 | $5,561 -14.4% | $398,358 +32.5% |
| 2022 | $6,498 | $300,638 +17.9% |
| 2021 | -- | $255,000 |
| 2020 | $6,120 -10.9% | $255,000 -4.8% |
| 2019 | $6,872 +114% | $267,832 +117.4% |
| 2018 | $3,211 | $123,208 |
Find assessor info on the county website
Neighborhood: Basswood Crossing
Nearby homes
- $371,2003 bd2 ba2k sqft737 Redding Dr, Saginaw, TX 76131Off Market

- $354,2004 bd2 ba1.8k sqft1036 Mockingbird Dr, Saginaw, TX 76131Off Market

- $--3 bd2 ba1.5k sqft768 Oriole Dr, Saginaw, TX 76131Sold
- $314,9003 bd3 ba2.4k sqft772 Oriole Dr, Saginaw, TX 76131Off Market

- $413,500-- bd-- ba2.8k sqft733 Redding Dr, Saginaw, TX 76131Off Market
- $282,3003 bd2 ba1.7k sqft764 Oriole Dr, Saginaw, TX 76131Off Market
- $--5 bd4 ba2.9k sqft736 Redding Dr, Saginaw, TX 76131Sold
- $277,2003 bd2 ba1.6k sqft776 Oriole Dr, Saginaw, TX 76131Off Market
Nearby schools
GreatSchools rating
- 3/10High Country Elementary SchoolGrades: PK-5Distance: 0.6 mi
- 4/10Prarie Vista Middle SchoolGrades: 6-8Distance: 1.2 mi
- 5/10Saginaw High SchoolGrades: 9-12Distance: 0.6 mi
Schools provided by the listing agent
- Elementary: Highctry
- Middle: Prairie Vista
- High: Saginaw
- District: Eagle MT-Saginaw ISD
Source: NTREIS. This data may not be complete. We recommend contacting the local school district to confirm school assignments for this home.
Get a cash offer in 3 minutes
Find out how much your home could sell for in as little as 3 minutes with a no-obligation cash offer.
Estimated market value
$347,200
Get a cash offer in 3 minutes
Find out how much your home could sell for in as little as 3 minutes with a no-obligation cash offer.
Estimated market value
$347,200
- Texas
- Tarrant County
- Saginaw
- 76131
- Basswood Crossing
- 741 Redding Dr
