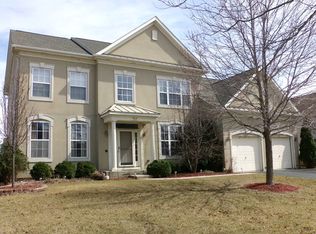
Enter into this inviting, open layout, 4000 sf, tastefully finished home with dramatic 2-story foyer, Princess balcony and numerous improvements! As soon as you enter inside, you'll immediately see and feel the vibe that this is no ordinary home. Immediately to the left are the combo living and dining rooms with Brazilian Cherrywood flooring accented by decorative curtains, sconces and Ralph Lauren metallic painted walls. You'll then enter into a 2-story family room with a 65" wall mounted tv, gas fireplace and Casablanca ceiling fan overhead which leads to a multi-use bonus room (a playroom, an office or convert to a 1st floor bedroom)! The kitchen boasts a newer Wi-Fi 5 burner oven/ range complimenting the stainless-steel appliances, upgraded lighting, desk and island. Let's not forget the custom bath with tinted glass bowl sink and textured walls. Moving upstairs you'll discover 4 bedrooms, a loft sitting retreat and 2 upgraded bathrooms with new slow close vanities, luxury vinyl tile flooring, lighting and mirrors. A huge master bedroom with tray ceiling, dual walk-in closets and a private master bath with soaking tub allow you to have your own oasis. A unique bedroom/ office is loft-inspired that overlooks the great room. As you head downstairs into the finished lower level, you are greeted by a large recreation room complete with included dry bar, pool table, darts, exercise space and a full 3rd bathroom. Additional entertainment space is right next door that can accommodate a home theatre/ media/ exercise room. Exiting outside to the fenced backyard, you'll find an expansive cedar deck, year-round gazebo that can handle heavy snow and above ground Kayak swimming pool with new pool heater! If a pool is not your thing, it can be removed for a larger backyard. Surrounding the yard are mature trees that create your own private arboretum. This home comes complete with a 3 yr newer driveway leading to a 3-car garage with a 2nd stainless steel refrigerator and overhead storage. Many personal items are included with the property if desired. Located near the Golf Club of IL, the Village Hall and between downtown Algonquin, the Fox River and the shopping and entertaining corridor of Randall Road, you are in an ideal centralized location to live and love life!
Sold for $539,000
Zillow last checked:
Listing updated:
Bought with:
NON-NWIAR Member
Northwest Illinois Alliance Of Realtors®
Source: NorthWest Illinois Alliance of REALTORS®,MLS#: 202505637
Price history
| Date | Event | Price |
|---|---|---|
| 2/27/2026 | Sold | $539,000-4.6%$133/sqft |
Source:  NorthWest Illinois Alliance of REALTORS® #202505637 Report a problem NorthWest Illinois Alliance of REALTORS® #202505637 Report a problem | ||
| 2/18/2026 | Pending sale | $564,900$139/sqft |
Source:  MRED as distributed by MLS GRID #12532189 Report a problem MRED as distributed by MLS GRID #12532189 Report a problem | ||
| 2/18/2026 | Listing removed | $3,950$1/sqft |
Source: MRED as distributed by MLS GRID #12519131 Report a problem | ||
| 2/15/2026 | Listed for sale | $564,900+4.8%$139/sqft |
Source: MRED as distributed by MLS GRID #12532189 Report a problem | ||
| 1/20/2026 | Listed for rent | $3,950+3.9%$1/sqft |
Source: MRED as distributed by MLS GRID #12519131 Report a problem | ||
| 1/19/2026 | Listing removed | $3,800$1/sqft |
Source: Zillow Rentals Report a problem | ||
| 12/29/2025 | Contingent | $539,000$133/sqft |
Source: MRED as distributed by MLS GRID #12532189 Report a problem | ||
| 12/29/2025 | Pending sale | $539,000$133/sqft |
Source: NorthWest Illinois Alliance of REALTORS® #202505637 Report a problem | ||
| 12/18/2025 | Price change | $539,000-1.1%$133/sqft |
Source: MRED as distributed by MLS GRID #12532189 Report a problem | ||
| 12/1/2025 | Price change | $545,000-0.7%$134/sqft |
Source: MRED as distributed by MLS GRID #12470046 Report a problem | ||
| 11/27/2025 | Price change | $3,800-5%$1/sqft |
Source: Zillow Rentals Report a problem | ||
| 11/17/2025 | Price change | $549,000-0.9%$135/sqft |
Source: NorthWest Illinois Alliance of REALTORS® #202505637 Report a problem | ||
| 11/16/2025 | Price change | $4,000-7%$1/sqft |
Source: Zillow Rentals Report a problem | ||
| 11/14/2025 | Listed for sale | $554,000$136/sqft |
Source: MRED as distributed by MLS GRID #12470046 Report a problem | ||
| 11/13/2025 | Listed for rent | $4,300$1/sqft |
Source: Zillow Rentals Report a problem | ||
| 10/31/2025 | Listing removed | $4,300$1/sqft |
Source: Zillow Rentals Report a problem | ||
| 10/27/2025 | Pending sale | $554,000$136/sqft |
Source: NorthWest Illinois Alliance of REALTORS® #202505637 Report a problem | ||
| 10/27/2025 | Contingent | $554,000$136/sqft |
Source: MRED as distributed by MLS GRID #12470046 Report a problem | ||
| 10/16/2025 | Price change | $554,000-0.9%$136/sqft |
Source: MRED as distributed by MLS GRID #12470046 Report a problem | ||
| 10/14/2025 | Price change | $4,300-2.3%$1/sqft |
Source: Zillow Rentals Report a problem | ||
| 10/10/2025 | Price change | $559,000-1.8%$138/sqft |
Source: MRED as distributed by MLS GRID #12470046 Report a problem | ||
| 10/8/2025 | Price change | $4,400-2.2%$1/sqft |
Source: Zillow Rentals Report a problem | ||
| 9/30/2025 | Price change | $569,000-1.7%$140/sqft |
Source: MRED as distributed by MLS GRID #12470046 Report a problem | ||
| 9/22/2025 | Listed for rent | $4,500$1/sqft |
Source: Zillow Rentals Report a problem | ||
| 9/22/2025 | Price change | $579,000-1.7%$143/sqft |
Source: MRED as distributed by MLS GRID #12470046 Report a problem | ||
| 9/16/2025 | Listed for sale | $589,000+126.5%$145/sqft |
Source: NorthWest Illinois Alliance of REALTORS® #202505637 Report a problem | ||
| 7/30/1998 | Sold | $260,000$64/sqft |
Source: Public Record Report a problem | ||
Get a cash offer in 3 minutes
Find out how much your home could sell for in as little as 3 minutes with a no-obligation cash offer.
Estimated market value
$551,200
