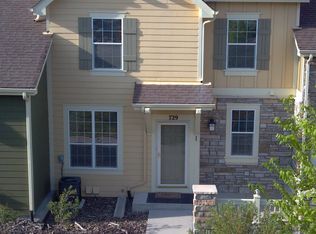
END UNIT IN THIS WELL KEPT, ESTABLISHED COMMUNITY. NESTLED AGAINST OPEN SPACE, VERY PRIVATE UNIT! HARD TO FIND RANCH FLOORPLAN, PATIO + DECK OVERLOOKS OPEN SPACE, EVERYTHING YOU NEED ON MAIN LEVEL. COZY FAMILY ROOM HAS GAS LOG FIREPLACE, VAULTED CEILING. SPARKLING KITCHEN HAS ALL STAINLESS APPLIANCES, ISLAND, GAS STOVE, KNOTTY PINE CABS AND OPENS TO DINING ROOM. DINING ROOM HAS FRENCH DOOR TO PATIO. PRIMARY BEDROOM HAS DOOR TO DECK, 5 PC BATH, WALK IN CLOSET, 2ND BEDROOM W/FULL BATH, INCLUDES WA/DR., 2 CAR (OVERSIZED) ATTACHED GARAGE IS ACCESSED THROUGH BASEMENT, HOME SHOWS A 10+. HOA COVERS: WATER, SEWER, TRASH, RECYCLE, GROUNDS MAINTENANCE, SNOW REMOVAL.
Sold for $465,000
$465,000
741 Reid Place, Castle Rock, CO 80108
2beds
1,563sqft
Townhouse
Built in 2005
2,352 Square Feet Lot
$466,600 Zestimate®
$298/sqft
$2,544 Estimated rent
Home value
$466,600
$443,000 - $490,000
$2,544/mo
Zestimate® history
Owner options
List your home for rent
$2,544/mo
Rent Zestimate®
Find your next renter with Zillow Rental Manager. Plus, with online applications, you can quickly screen prospective tenants – for free.
$2,544/mo
Rent Zestimate®
Refinance and save
$2,942/mo
Est. payment
Refinancing to a lower rate could help reduce your monthly payments and save thousands over the life of the loan.
$2,942/mo
Est. payment
Explore your selling options
Work with a Zillow partner agent
Leverage their expertise and Zillow's premium Showcase listings to get your home seen by more buyers.
Get startedList with your own agent
Get your home in front of millions of buyers by listing it on Zillow.
Learn how to do itSell it yourself
Take full control of how buyers see your home on Zillow by listing For Sale by Owner (FSBO).
List your homeWhat's special
Zillow last checked:
Listing updated:
Listed by:
Melisa Hatfield 303-905-3335 melisahatfield@gmail.com,
RE/MAX Professionals,
The Real Estate Experts 303-522-5550,
RE/MAX Professionals
Bought with:
Alan Larson, 000903505
Kentwood Real Estate DTC, LLC
Source: REcolorado as distributed by MLS GRID,MLS#: 8198724
Facts & features
Interior
Bedrooms & bathrooms
- Bedrooms: 2
- Bathrooms: 2
- Full bathrooms: 2
- Main level bathrooms: 2
- Main level bedrooms: 2
Primary bedroom
- Level: Main
- Area: 182 Square Feet
- Dimensions: 13 x 14
Bedroom
- Level: Main
- Area: 132 Square Feet
- Dimensions: 11 x 12
Bathroom
- Level: Main
Bathroom
- Level: Main
Dining room
- Description: French Doors Lead To Patio
- Level: Main
- Area: 130 Square Feet
- Dimensions: 10 x 13
Family room
- Level: Main
- Area: 195 Square Feet
- Dimensions: 13 x 15
Kitchen
- Description: 42" Knotty Pine Cabs, Stainless Appliances, Double Oven, Refrigerator, Gas Stove
- Level: Main
- Area: 143 Square Feet
- Dimensions: 11 x 13
Laundry
- Description: Includes Wa/Dr.
- Level: Main
- Area: 30 Square Feet
- Dimensions: 5 x 6
Heating
- Forced Air, Natural Gas
Cooling
- Central Air
Appliances
- Included: Cooktop, Dishwasher, Disposal, Double Oven, Dryer, Microwave, Oven, Refrigerator, Self Cleaning Oven, Washer
- Laundry: In Unit
Features
- Ceiling Fan(s), High Ceilings, Kitchen Island, Smoke Free, Vaulted Ceiling(s), Walk-In Closet(s)
- Flooring: Carpet, Wood
- Windows: Double Pane Windows
- Basement: Sump Pump,Unfinished,Walk-Out Access
- Number of fireplaces: 1
- Fireplace features: Family Room
- Common walls with other units/homes: 1 Common Wall
Interior area
- Total structure area: 1,563
- Total interior livable area: 1,563 sqft
- Finished area above ground: 1,439
Property
Parking
- Total spaces: 2
- Parking features: Garage - Attached
- Attached garage spaces: 2
Features
- Levels: One
- Stories: 1
- Patio & porch: Deck, Front Porch
- Fencing: None
Lot
- Size: 2,352 sqft
- Features: Corner Lot, Landscaped, Open Space
Details
- Parcel number: R0453716
- Special conditions: Third Party Approval
Construction
Type & style
- Home type: Townhouse
- Architectural style: Contemporary
- Property subtype: Townhouse
- Attached to another structure: Yes
Materials
- Brick, Stone
- Foundation: Slab
- Roof: Composition
Condition
- Updated/Remodeled
- Year built: 2005
Utilities & green energy
- Sewer: Public Sewer
- Water: Public
- Utilities for property: Cable Available, Electricity Connected, Natural Gas Connected
Community & neighborhood
Security
- Security features: Carbon Monoxide Detector(s)
Location
- Region: Castle Rock
- Subdivision: Metzler Ranch
HOA & financial
HOA
- Has HOA: Yes
- HOA fee: $190 monthly
- Services included: Exterior Maintenance w/out Roof, Maintenance Grounds, Road Maintenance, Sewer, Snow Removal, Trash, Water
- Association name: KC HOA
- Association phone: 303-933-6279
Other
Other facts
- Listing terms: Cash,Conventional,FHA,VA Loan
- Ownership: Corporation/Trust
- Road surface type: Paved
Price history
| Date | Event | Price |
|---|---|---|
| 8/2/2024 | Sold | $465,000-2.1%$298/sqft |
Source:  REcolorado as distributed by MLS GRID #8198724 Report a problem REcolorado as distributed by MLS GRID #8198724 Report a problem | ||
| 7/12/2024 | Pending sale | $475,000$304/sqft |
Source: REcolorado as distributed by MLS GRID #8198724 Report a problem | ||
| 7/10/2024 | Listed for sale | $475,000+81.4%$304/sqft |
Source: REcolorado as distributed by MLS GRID #8198724 Report a problem | ||
| 3/24/2021 | Listing removed | -- |
Source: Owner Report a problem | ||
| 5/17/2020 | Listing removed | $1,900$1/sqft |
Source: Owner Report a problem | ||
| 4/16/2020 | Listed for rent | $1,900$1/sqft |
Source: Owner Report a problem | ||
| 3/9/2019 | Listing removed | $1,900$1/sqft |
Source: www.turbotenant.com Report a problem | ||
| 2/5/2019 | Listed for rent | $1,900+16.9%$1/sqft |
Source: www.turbotenant.com Report a problem | ||
| 10/27/2015 | Sold | $261,900+16.3%$168/sqft |
Source: Public Record Report a problem | ||
| 10/2/2014 | Listing removed | $1,625$1/sqft |
Source: Jaris Realty, Inc. Report a problem | ||
| 9/27/2014 | Listed for rent | $1,625+16.1%$1/sqft |
Source: Jaris Realty, Inc. Report a problem | ||
| 9/10/2012 | Listing removed | $1,400$1/sqft |
Source: vFlyer Rentals Report a problem | ||
| 8/26/2012 | Listed for rent | $1,400$1/sqft |
Source: vFlyer Rentals Report a problem | ||
| 10/21/2011 | Listing removed | $1,400$1/sqft |
Source: Jaris Realty, Inc. Report a problem | ||
| 10/1/2011 | Listed for rent | $1,400$1/sqft |
Source: Jaris Realty, Inc. Report a problem | ||
| 5/31/2005 | Sold | $225,168$144/sqft |
Source: Public Record Report a problem | ||
Public tax history
| Year | Property taxes | Tax assessment |
|---|---|---|
| 2025 | $2,066 -1.4% | $31,320 -6.5% |
| 2024 | $2,095 +29.3% | $33,500 -1% |
| 2023 | $1,620 -4.2% | $33,830 +39.2% |
| 2022 | $1,690 | $24,310 -2.8% |
| 2021 | -- | $25,000 0% |
| 2020 | $1,704 +13.5% | $25,010 |
| 2019 | $1,501 0% | $25,010 +17% |
| 2018 | $1,501 +9.2% | $21,380 |
| 2017 | $1,374 +4% | $21,380 +6.7% |
| 2016 | $1,322 -2.8% | $20,030 |
| 2015 | $1,360 +6.5% | $20,030 +16% |
| 2014 | $1,277 | $17,260 |
| 2013 | -- | $17,260 +7% |
| 2012 | -- | $16,130 |
| 2011 | -- | $16,130 -11.9% |
| 2010 | -- | $18,300 +1% |
| 2009 | $659 | $18,110 |
| 2008 | -- | $18,110 +15.9% |
| 2007 | -- | $15,620 |
| 2006 | $696 | $15,620 |
Find assessor info on the county website
Neighborhood: 80108


Nearby schools
GreatSchools rating
- 8/10Castle Rock Elementary SchoolGrades: PK-6Distance: 1.9 mi
- 5/10Mesa Middle SchoolGrades: 6-8Distance: 4 mi
- 7/10Douglas County High SchoolGrades: 9-12Distance: 1.4 mi
Schools provided by the listing agent
- Elementary: Castle Rock
- Middle: Mesa
- High: Douglas County
- District: Douglas RE-1
Source: REcolorado as distributed by MLS GRID. This data may not be complete. We recommend contacting the local school district to confirm school assignments for this home.
Get a cash offer in 3 minutes
Find out how much your home could sell for in as little as 3 minutes with a no-obligation cash offer.
Estimated market value
$466,600
Get a cash offer in 3 minutes
Find out how much your home could sell for in as little as 3 minutes with a no-obligation cash offer.
Estimated market value
$466,600
- Colorado
- Douglas County
- Castle Rock
- 80108
- 741 Reid Place
Nearby cities
Nearby neighborhoods
Nearby zip codes
Other Castle Rock Topics
