The Monroe Plan from our Liberty Series combines thoughtful design and
everyday functionality, offering 4 bedrooms, 2 bathrooms, a 2-car garage, and
1,804 square feet of well-planned living space.
This single-story home features a split-bedroom layout for added privacy. At the
front of the home, you'll find three secondary bedrooms, a full bathroom, and a
conveniently located laundry room. A versatile flex room near the main living
area offers the perfect space for a home office, playroom, or sitting area.
The bright and open kitchen is the heart of the Monroe Plan, complete with an
island and a clear view of the dining area and spacious family room. The primary
suite is tucked away on the opposite side of the home, offering a private retreat
with a walk-in closet and an en suite bathroom.
Photos are for illustrative purposes only and may be of a similar house with
the same floor plan
Sold for $276,990
Zillow last checked:
Listing updated:
Bought with:
Kelly Simmons, 267211
Jurney & Associates Inc
Source: Hive MLS,MLS#: 100565226 Originating MLS: Johnston County Association of REALTORS
Originating MLS: Johnston County Association of REALTORSPrice history
| Date | Event | Price |
|---|---|---|
| 8/25/2026 | Sold | $276,990$154/sqft |
Source:  Hive MLS #100565226 Report a problem Hive MLS #100565226 Report a problem | ||
| 6/10/2026 | Pending sale | $276,990$154/sqft |
Source: Hive MLS #100565226 Report a problem | ||
| 6/1/2026 | Price change | $276,990+100258.7%$154/sqft |
Source: National Home Corporation Report a problem | ||
| 5/27/2026 | Price change | $276-99.9% |
Source: National Home Corporation Report a problem | ||
| 5/19/2026 | Price change | $279,990+1.1%$155/sqft |
Source: National Home Corporation Report a problem | ||
| 4/6/2026 | Listed for sale | $276,990+610.2%$154/sqft |
Source: Hive MLS #100565226 Report a problem | ||
| 9/28/2024 | Listing removed | $39,000$22/sqft |
Source: Roanoke Valley Lake Gaston BOR #130863 Report a problem | ||
| 2/22/2024 | Price change | $39,000-11.2%$22/sqft |
Source: Roanoke Valley Lake Gaston BOR #130863 Report a problem | ||
| 6/19/2023 | Listed for sale | $43,896$24/sqft |
Source: Roanoke Valley Lake Gaston BOR #130863 Report a problem | ||
| 4/28/2023 | Pending sale | $43,896$24/sqft |
Source: Roanoke Valley Lake Gaston BOR #130863 Report a problem | ||
| 12/29/2022 | Listed for sale | $43,896$24/sqft |
Source: Roanoke Valley Lake Gaston BOR #130863 Report a problem | ||
| 12/2/2022 | Pending sale | $43,896$24/sqft |
Source: Roanoke Valley Lake Gaston BOR #130863 Report a problem | ||
| 10/25/2022 | Listed for sale | $43,896$24/sqft |
Source: Roanoke Valley Lake Gaston BOR #130863 Report a problem | ||
Nearby homes
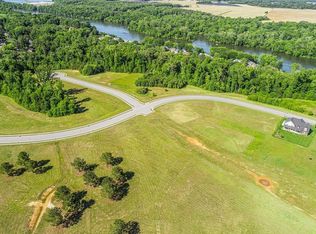
- $--0.32 acres741 Rivers Edge Pkwy LOT 111, Roanoke Rapids, NC 27870Off Market
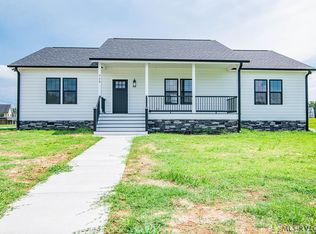
- $343,0003 bd3 ba1.8k sqft739 Rivers Edge Pkwy, Roanoke Rapids, NC 27870Sold
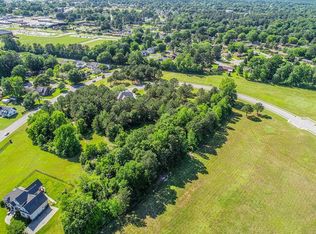
- $--0.37 acres751 Rivers Edge Pkwy LOT 116, Roanoke Rapids, NC 27870Off Market
- $36,000-- bd-- ba-- sqft743 Rivers Edge Pkwy, Roanoke Rapids, NC 27870Off Market


Get pre-qualified for a loan
At Zillow Home Loans, we can pre-qualify you in as little as 5 minutes with no impact to your credit score.An equal housing lender. NMLS #10287.
