BEAUTIFUL,UPDATED END UNIT "MAPLEWOOD" MODEL TOWNHOUSE IN "THE GREENS", WONDERFUL FLOOR PLAN ANCHORED BY A LIVING ROOM WITH CATHEDRAL CEILITNG, WOOD BURNING FIREPLACE WITH MARBLE FACED FRONT AND MANTEL, HARDWOOD FLOORS AND NEW SKYLIGHT IN AUGUST,2020, A FORMAL DINING ROOM WITH HARDWOOD FLOOR OVER LOOKS THE LIVING ROOM AND OFFERS A SOPHISTICATED ROOM TO ENTERTAIN AND ENGAGE GUESTS ON BOTH FLOORS, THE UPDATED KITCHEN FEATURES NEW COUNTER TOPS AND CABINENT DOORS AND HARDWARE IN 2020,ACCESSORIZED WUTH STAINLESS STEEL APPLIANCES AND ACCESS TO A LARGE DECK FOR OUTDOOR LIVING. THE UPPER FLOOR HAS TWO LARGE BEDROOMS BOTH WITH HARDWOOD FLOORS AND CEILING FANS. THE PRIMARY BR IS RESTFUL AND HAS ACCESS TO THE LARGE BALCONY DECK VIA SLIDER WHERE YOU ENJOY YOUR MORNING COFFEE. A CONVENIENT HALF BATH AND WALK IN CLOSET COMPLETE YOUR TRANQUIL PRIMARY BEDROOM, THE 2ND BR BRIGHT, NEWLY PAINTED AND ALSO HAS A LARGE CLOSET AND HW FLOORS, FIRST FLOOR FAMILY RM HAS BUILT IN SHELVING, DOOR TO CLEANAND DRY CRAWL SPACE WHICH PROVIDES A LOT OF ADDITIONAL STORAGE, ARCH ROOF INSTALLED AUG, 2020, HARDIE SIDING IN 2010 AND ALL NEW THERMAL WINDOWS AND SLIDERS I 2010, GAS FURNACE REPLACED IN DEC 2019, AC IN 2017, POOL, PLAYGROUND AND CLUBHOUSE AVAILABLE TO RENT FOR PARTIES, PART OF CONDO FEE HAS TAX DISTRICT, IF YOU DED ON YOUR INCOME TAXES YOU CAN DEDUCT TAX DISTRICT PORTION SOLD AS IS , CONDO FEE IS 393.37 A MONTH + 66.77 ASSESSMENT (TILL6/30/20250 = 460.14-- SOLD "AS IS" OWNER RESPONSIBLE FOR SKYLIGHT. PLEASE PARK IN PARKING LOT BEFORE UNIT, OR AT THE END OF ROBERT FROST DRIVE, PARKING ON THE STREET IS PROHIBITED. PRE-APPROVAL LETTER OR PROOF OF CASH WITH OFFERS, PLEASE NOTE COMPLEX IS NOT FHA APPROVED, ONLY VA APPROVED!!!1 PLEASE USE CT REALTOS--GREATER HARTFORD ASSOC REALTORS SALES CONTRACT, OR THE GREATER NH ASSOC OF REALTORS CONTRACT
Sold for $255,000
$255,000
741 Robert Frost Drive #741, Branford, CT 06405
2beds
1,353sqft
Condominium, Townhouse
Built in 1986
-- sqft lot
$-- Zestimate®
$188/sqft
$2,335 Estimated rent
Home value
Not available
Estimated sales range
Not available
$2,335/mo
Zestimate® history
Owner options
List your home for rent
$2,335/mo
Rent Zestimate®
Find your next renter with Zillow Rental Manager. Plus, with online applications, you can quickly screen prospective tenants – for free.
$2,335/mo
Rent Zestimate®
Refinance and save
$2,235/mo
Est. payment
Refinancing to a lower rate could help reduce your monthly payments and save thousands over the life of the loan.
$2,235/mo
Est. payment
Explore your selling options
Work with a Zillow partner agent
Leverage their expertise and Zillow's premium Showcase listings to get your home seen by more buyers.
Get startedList with your own agent
Get your home in front of millions of buyers by listing it on Zillow.
Learn how to do itSell it yourself
Take full control of how buyers see your home on Zillow by listing For Sale by Owner (FSBO).
List your homeWhat's special
Zillow last checked:
Listing updated:
Listed by:
Pam Giordano 203-645-4650,
Key Realty of Connecticut 203-623-3916
Bought with:
Nicole G. Talmadge, RES.0798433
Berkshire Hathaway NE Prop.
Source: Smart MLS,MLS#: 170580335
Facts & features
Interior
Bedrooms & bathrooms
- Bedrooms: 2
- Bathrooms: 2
- Full bathrooms: 1
- 1/2 bathrooms: 1
Primary bedroom
- Level: Upper
- Area: 234 Square Feet
- Dimensions: 15.6 x 15
Bedroom
- Level: Upper
- Area: 127.71 Square Feet
- Dimensions: 12.9 x 9.9
Bathroom
- Level: Upper
Bathroom
- Level: Upper
Family room
- Level: Lower
- Area: 226.71 Square Feet
- Dimensions: 9.9 x 22.9
Kitchen
- Features: Remodeled
- Level: Upper
- Area: 76.26 Square Feet
- Dimensions: 9.3 x 8.2
Living room
- Features: Skylight, Cathedral Ceiling(s), Fireplace
- Level: Main
- Area: 174.27 Square Feet
- Dimensions: 11.1 x 15.7
Heating
- Hot Water, Natural Gas
Cooling
- Central Air
Appliances
- Included: Oven/Range, Microwave, Refrigerator, Dishwasher, Disposal, Washer, Dryer, Gas Water Heater
Features
- Wired for Data
- Windows: Thermopane Windows
- Basement: None
- Attic: None
- Number of fireplaces: 1
- Common walls with other units/homes: End Unit
Interior area
- Total structure area: 1,353
- Total interior livable area: 1,353 sqft
- Finished area above ground: 1,353
Property
Parking
- Total spaces: 10
- Parking features: Attached
- Attached garage spaces: 1
Features
- Stories: 3
- Patio & porch: Deck
- Has private pool: Yes
- Pool features: In Ground
Details
- Additional structures: Pool House
- Parcel number: 1059852
- Zoning: R-1
Construction
Type & style
- Home type: Condo
- Architectural style: Townhouse
- Property subtype: Condominium, Townhouse
- Attached to another structure: Yes
Materials
- HardiPlank Type
Condition
- New construction: No
- Year built: 1986
Details
- Builder model: MAPLEWOOD
Utilities & green energy
- Sewer: Public Sewer
- Water: Public
Green energy
- Energy efficient items: Windows
Community & HOA
Community
- Features: Near Public Transport, Health Club, Library, Medical Facilities, Park
- Subdivision: Branford Hills
HOA
- Has HOA: Yes
- Amenities included: Clubhouse, Playground, Pool, Management
- Services included: Maintenance Grounds, Trash, Snow Removal, Water, Pest Control, Pool Service, Road Maintenance
- HOA fee: $393 monthly
Location
- Region: Branford
Financial & listing details
- Price per square foot: $188/sqft
- Tax assessed value: $114,400
- Annual tax amount: $3,419
- Date on market: 9/14/2023
Price history
| Date | Event | Price |
|---|---|---|
| 9/13/2023 | Sold | $255,000+0%$188/sqft |
Source:  Smart MLS #170580335 Report a problem Smart MLS #170580335 Report a problem | ||
| 8/15/2023 | Pending sale | $254,900$188/sqft |
Source: Smart MLS #170580335 Report a problem | ||
| 7/11/2023 | Price change | $254,900-1.9%$188/sqft |
Source: Smart MLS #170580335 Report a problem | ||
| 7/5/2023 | Price change | $259,900-1.9%$192/sqft |
Source: Smart MLS #170580335 Report a problem | ||
| 6/29/2023 | Listed for sale | $264,900+56.7%$196/sqft |
Source: Smart MLS #170580335 Report a problem | ||
| 11/5/2020 | Sold | $169,000-18.4%$125/sqft |
Source: Smart MLS #170331161 Report a problem | ||
| 9/28/2007 | Sold | $207,000$153/sqft |
Source: Smart MLS #M9104139 Report a problem | ||
Public tax history
Tax history is unavailable.
Neighborhood: 06405
Nearby homes
- $255,0002 bd1 ba1k sqft741 Robert Frost Dr, Branford, CT 06405Sold
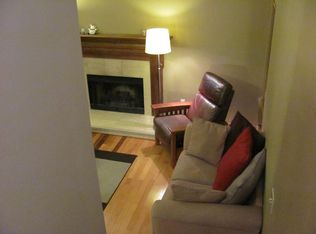
- $309,5002 bd1 ba1k sqft743 Robert Frost Dr, Branford, CT 06405Off Market
- $296,7002 bd2 ba1k sqft743 Robert Frost Drive #743, Branford, CT 06405Off Market
- $290,0002 bd2 ba1k sqft745 Robert Frost Dr #745, Branford, CT 06405Sold
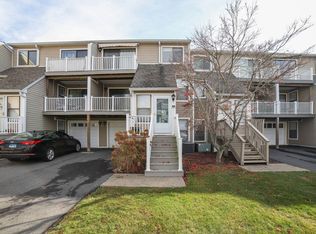
- $345,2003 bd1 ba1.4k sqft111 Peddlars Dr, Branford, CT 06405Off Market
- $290,0002 bd2 ba1k sqft745 Robert Frost Dr, Branford, CT 06405Sold
- $320,4002 bd1 ba1k sqft113 Peddlars Dr, Branford, CT 06405Off Market
- $314,2002 bd1 ba1k sqft739 Robert Frost Dr, Branford, CT 06405Off Market
Nearby schools
GreatSchools rating
- 5/10Mary T. Murphy SchoolGrades: PK-4Distance: 2 mi
- 6/10Francis Walsh Intermediate SchoolGrades: 5-8Distance: 3.2 mi
- 5/10Branford High SchoolGrades: 9-12Distance: 2.4 mi
Schools provided by the listing agent
- Elementary: Mary T. Murphy
- Middle: Francis Walsh
- High: Branford
Source: Smart MLS. This data may not be complete. We recommend contacting the local school district to confirm school assignments for this home.


Get pre-qualified for a loan
At Zillow Home Loans, we can pre-qualify you in as little as 5 minutes with no impact to your credit score.An equal housing lender. NMLS #10287.
- Connecticut
- New Haven County
- Branford
- 06405
- 741 Robert Frost Drive Unit 741
Nearby cities
Nearby neighborhoods
Nearby zip codes
Other Branford Topics
