Skip main navigation
Sold for $425,000
  • $425,000

    741 Rockville Rd, Wake Forest, NC 27587

    3beds
    2,150sqft
    Single Family Residence
    Built in 2000
    0.28 Acres Lot
    $419,900 Zestimate®
    $198/sqft
    $2,323 Estimated rent

    Home value

    $419,900

    $399,000 - $441,000

    $2,323/mo

    Zestimate® history
    Loading
    Loading...

    Owner options

    List your home for rent

    $2,323/mo

    Rent Zestimate®

    Find your next renter with Zillow Rental Manager. Plus, with online applications, you can quickly screen prospective tenants – for free.

    Learn more

    $2,323/mo

    Rent Zestimate®

    Refinance and save

    $2,653/mo

    Est. payment

    Refinancing to a lower rate could help reduce your monthly payments and save thousands over the life of the loan.

    See today's rates

    $2,653/mo

    Est. payment

    Explore your selling options

    Work with a Zillow partner agent

    Leverage their expertise and Zillow's premium Showcase listings to get your home seen by more buyers.

    Get started

    List with your own agent

    Get your home in front of millions of buyers by listing it on Zillow.

    Learn how to do it

    Sell it yourself

    Take full control of how buyers see your home on Zillow by listing For Sale by Owner (FSBO).

    List your home

    What's special

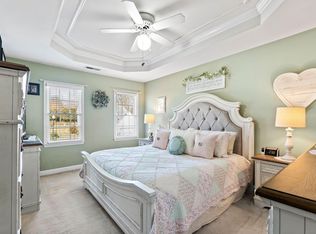
    First floor primary suiteNew deck and pergolaTray ceilingBonus rooms spaceLarge walk in showerGranite countersKitchen has stainless appliances
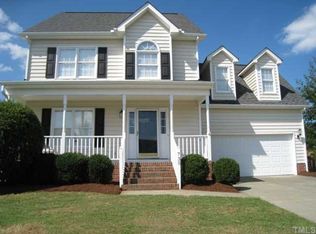

    $3500 seller concession for buyer toward closing costs or rate buydown Plus a One year Home Warranty! Walk to charming downtown Wake Forest! Beautiful 1.5 sty home w/Drop zone entry- 2 sty Family room w/Fireplace- Formal dining area- Hardwoods & Laminate flooring--Kitchen has stainless appliances, Granite counters & pantry- First floor Primary suite w/tray ceiling & lovely updated Primary bath in 2020 w/Large walk in shower & dual vanities-New Dishwasher 2025--Tankless water heater 2018- Roof 2019- New deck & pergola 2023- Sellers LOVE the open layout, 1st fl primary bdrm w/updated bath, the nicely sized 2nd fl bdrms incl Loft plus bonus rooms space, Oversized deck w/pergola for shade, Walking distance to downtown Wake Forest/ Library/ and access to greenway in the neighborhood~ Call LA for info

    Zillow last checked:

    Listing updated:

    Listed by:

    Doreen Mathis 919-868-2999,

    Homestate Residential, LLC,

    Joe Mathis 919-868-2611,

    Homestate Residential, LLC

    Bought with:

    James Derrick Ivory, 320884

    Monarch Realty Co.

    Source: Doorify MLS,MLS#: 10106062MLS Logo

    Facts & features

    Interior

    Bedrooms & bathrooms
    • Bedrooms: 3
    • Bathrooms: 2
    • Full bathrooms: 2
    Primary bedroom
    • Level: Main
    • Area: 190.28 Square Feet
    • Dimensions: 14.2 x 13.4
    Bedroom 2
    • Level: Second
    • Area: 202.76 Square Feet
    • Dimensions: 14.8 x 13.7
    Bedroom 3
    • Level: Second
    • Area: 106 Square Feet
    • Dimensions: 10.6 x 10
    Bonus room
    • Level: Second
    • Area: 388.8 Square Feet
    • Dimensions: 27 x 14.4
    Dining room
    • Level: Main
    • Area: 180.78 Square Feet
    • Dimensions: 13.1 x 13.8
    Family room
    • Level: Main
    • Area: 272.24 Square Feet
    • Dimensions: 16.6 x 16.4
    Kitchen
    • Level: Main
    • Area: 168.48 Square Feet
    • Dimensions: 14.4 x 11.7
    Laundry
    • Level: Main
    • Area: 42.77 Square Feet
    • Dimensions: 7 x 6.11
    Loft
    • Level: Second
    • Area: 168 Square Feet
    • Dimensions: 14 x 12
    Other
    • Description: Garage
    • Level: Main
    • Area: 443.52 Square Feet
    • Dimensions: 22.4 x 19.8
    Other
    • Description: Deck
    • Level: Main
    • Area: 320.32 Square Feet
    • Dimensions: 20.8 x 15.4
    Other
    • Description: Patio
    • Level: Main
    • Area: 179.08 Square Feet
    • Dimensions: 14.8 x 12.1
    Heating
    • Fireplace(s), Forced Air, Natural Gas, Gas Pack
    Cooling
    • Central Air, Ceiling Fan(s)
    Appliances
    • Included: Dishwasher, Free-Standing Range, Microwave, Range, Refrigerator, Self Cleaning Oven, Stainless Steel Appliance(s), Tankless Water Heater, Washer/Dryer
    • Laundry: Laundry Room, Main Level
    Features
    • Built-in Features, Cathedral Ceiling(s), Ceiling Fan(s), Double Vanity, Granite Counters, Open Floorplan, Pantry, Primary Downstairs, Tray Ceiling(s), Walk-In Closet(s), Living/Dining Room Combination, Separate Shower, Bathtub/Shower Combination, Walk-In Shower
    • Flooring: Carpet, Granite, Hardwood, Laminate
    • Doors: Storm Door(s)
    • Number of fireplaces: 1
    • Fireplace features: Family Room
    Interior area
    • Total structure area: 2,150
    • Total interior livable area: 2,150 sqft
    • Finished area above ground: 2,150
    • Finished area below ground: 0

    Property

    Parking
    • Total spaces: 4
    • Parking features: Concrete, Garage Faces Front
    • Garage spaces: 2
    • Uncovered spaces: 2
    Features
    • Levels: One and One Half,Two
    • Stories: 2
    • Patio & porch: Deck, Front Porch, Patio
    • Exterior features: Rain Gutters, Fenced Yard
    • Fencing: Back Yard,Fenced
    Lot
    • Size: 0.28 Acres
    Details
    • Parcel number: 1840679674
    • Zoning: R-<10-HS
    • Special conditions: Standard

    Construction

    Type & style
    • Home type: SingleFamily
    • Architectural style: Transitional
    • Property subtype: Single Family Residence
    Materials
    • Vinyl Siding
    • Foundation: Brick/Mortar
    • Roof: Architectural Shingle
    Condition
    • New construction: No
    • Year built: 2000

    Utilities & green energy

    • Sewer: Public Sewer
    • Water: Public
    • Utilities for property: Electricity Connected, Natural Gas Connected, Sewer Connected, Water Connected

    Community & HOA

    Community
    • Security: Smoke Detector(s)
    • Subdivision: Deacons Ridge
    HOA
    • Has HOA: Yes
    • Services included: None
    • HOA fee: $41 quarterly
    • HOA name: Deacons Ridge
    • HOA phone: 919-790-8000
    Location
    • Region: Wake Forest

    Financial & listing details

    • Price per square foot: $198/sqft
    • Tax assessed value: $443,267
    • Annual tax amount: $4,279
    • Date on market: 8/3/2025
    • Listing agreement: Exclusive Right To Sell
    • Listing terms: Cash,Conventional,FHA
    • Road surface type: Paved

    Price history

    DateEventPrice
    9/2/2025Sold$425,000-3.3%$198/sqft
    Source: Doorify MLS #10106062 Report a problem
    8/17/2025Pending sale$439,500$204/sqft
    Source: Doorify MLS #10106062 Report a problem
    8/3/2025Price change$439,500-0.8%$204/sqft
    Source: Doorify MLS #10106062 Report a problem
    7/21/2025Pending sale$443,000$206/sqft
    Source: Doorify MLS #10106062 Report a problem
    7/16/2025Price change$443,000-1.6%$206/sqft
    Source: Doorify MLS #10106062 Report a problem
    6/27/2025Listed for sale$450,000+83.7%$209/sqft
    Source: Doorify MLS #10106062 Report a problem
    6/29/2016Sold$245,000-2%$114/sqft
    Source: Public Record Report a problem
    5/19/2016Pending sale$249,900$116/sqft
    Source: Fonville Morisey/Brier Creek Sales Office #2065399 Report a problem
    5/5/2016Listed for sale$249,900+22.5%$116/sqft
    Source: Fonville Morisey/Brier Creek Sales Office #2065399 Report a problem
    8/2/2010Sold$204,000-2.8%$95/sqft
    Source: Public Record Report a problem
    4/13/2010Price change$209,900-2.8%$98/sqft
    Source: Wilder Realty #1709717 Report a problem
    2/25/2010Listed for sale$215,900-10%$100/sqft
    Source: Wilder Realty #1709717 Report a problem
    4/2/2007Sold$240,000+37.5%$112/sqft
    Source: Doorify MLS #914244 Report a problem
    9/16/2002Sold$174,500$81/sqft
    Source: Agent Provided Report a problem

    Public tax history

    YearProperty taxesTax assessment
    2025$4,174 +0.4%$443,267
    2024$4,158 +33.9%$443,267 +66.9%
    2023$3,106 +4.7%$265,602 +0.4%
    2022$2,968 +1.8%$264,475
    2021$2,916 $264,475
    2020$2,916 +10.9%$264,475 +25.8%
    2019$2,629 $210,260
    2018$2,629 +9.2%$210,260
    2017$2,406 +1.3%$210,260
    2016$2,376 $210,260 -7.7%
    2015-- $227,813
    2014-- $227,813
    2013-- $227,813
    2012-- $227,813
    2011-- $227,813
    2010-- $227,813
    2009-- $227,813
    2008-- --
    2007-- --
    2006-- --
    2005-- --
    2004-- --
    2003-- --
    2002-- --
    Find assessor info on the county website

    Neighborhood: 27587

    Nearby schools

    GreatSchools rating
    Schools provided by the listing agent
    • Elementary: Wake - Wake Forest Elementary
    • Middle: Wake - Wake Forest Middle School
    • High: Wake - Wake Forest High School

    Source: Doorify MLS. This data may not be complete. We recommend contacting the local school district to confirm school assignments for this home.

    Get a cash offer in 3 minutes
    Find out how much your home could sell for in as little as 3 minutes with a no-obligation cash offer.
    Estimated market value
    $419,900
    Get a cash offer in 3 minutes
    Find out how much your home could sell for in as little as 3 minutes with a no-obligation cash offer.
    Estimated market value
    $419,900