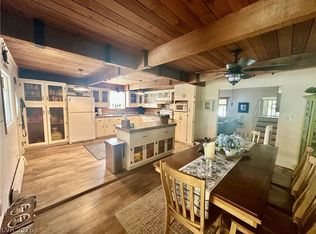
Welcome to this bеаutіfully maintаinеd 4-bedroom, 3-bathroοm homе, offering the perfect blend of comfort, privacy, and timeless style. Nestled in a peaceful setting with stunning mountain views, this home has been thoughtfully cared for and is move-in ready.The inviting main living area features a cozy fireplace, soaring ceilings, and large windows that fill the space with natural light while showcasing the surrounding landscape. The spacious kitchen and adjoining living and dining areas create an ideal layout for both everyday living and entertaining. A generous recreation room provides additional space for gatherings, games, or relaxing evenings at home. The well-designed floor plan offers four comfortable bedrooms and three bathrooms, providing plenty of room for family and guests. Throughout the home, you'll find quality finishes, warm architectural details, and pride of ownership evident in every room. Step outside to enjoy the peaceful surroundings, mature landscaping, and the privacy you've been looking for. Whether you're enjoying your morning coffee while taking in the mountain views or hosting friends and family, this property offers a lifestyle that's both tranquil and inviting. If you've been searching for a well-maintained home with space, privacy, and beautiful mountain scenery, this exceptional property is one you won't want to miss. Step outside to your very own two-car garage, additional parking, putting green, Schedule your private showing today!
Active
$699,500
741 S 1st St, Ely, NV 89301
4beds
3,857sqft
Single Family Residence
Built in 2003
3.63 Acres Lot
$666,700 Zestimate®
$181/sqft
$-- HOA
What's special
Quality finishesAdditional parkingWell-designed floor planWarm architectural detailsGenerous recreation roomTwo-car garagePutting green
- 43 days
- 526
- 23
Zillow last checked:
Listing updated:
Listed by:
Michelle Bradley S.0203358 775-289-3038,
Desert Mountain Realty, Inc
Source: LVR,MLS#: 2806514 Originating MLS: Greater Las Vegas Association of Realtors Inc
Originating MLS: Greater Las Vegas Association of Realtors IncFacts & features
Interior
Bedrooms & bathrooms
- Bedrooms: 4
- Bathrooms: 4
- Full bathrooms: 3
- 1/2 bathrooms: 1
Rooms
- Room types: Basement
Primary bedroom
- Description: Ceiling Fan,Ceiling Light,Custom Closet,Pbr Separate From Other,Upstairs
- Dimensions: 19x14
Bedroom 2
- Description: Ceiling Fan,Ceiling Light,Closet
- Dimensions: 13x12
Bedroom 3
- Description: Ceiling Fan,Ceiling Light,Closet
- Dimensions: 12x11
Bedroom 4
- Description: Built In Shelves,Ceiling Fan,Ceiling Light,Closet
- Dimensions: 12x11
Primary bathroom
- Description: Double Sink,Make Up Table,Separate Shower,Separate Tub
- Dimensions: 12x12
Dining room
- Description: Family Room/Dining Combo
- Dimensions: 16x12
Family room
- Description: Ceiling Fan,Upstairs
- Dimensions: 22x17
Great room
- Description: Downstairs,Wet Bar
- Dimensions: 30x36
Kitchen
- Description: Breakfast Bar/Counter,Granite Countertops,Vaulted Ceiling
- Dimensions: 22x14
Living room
- Description: Formal
- Dimensions: 26x12
Heating
- Electric, Propane, Multiple Heating Units
Cooling
- None
Appliances
- Included: Built-In Electric Oven, Double Oven, Dishwasher, Electric Cooktop, Electric Water Heater, Disposal, Microwave, Refrigerator, Water Softener Owned, Water Heater
- Laundry: Electric Dryer Hookup, Main Level, Laundry Room
Features
- BathroomonMainLevel, Ceiling Fan(s), Pot Rack, Window Treatments
- Flooring: Carpet, Tile
- Windows: Blinds, Drapes, Insulated Windows
- Has basement: Yes
- Number of fireplaces: 2
- Fireplace features: Family Room, Gas, Living Room
Interior area
- Total structure area: 3,857
- Total interior livable area: 3,857 sqft
Video & virtual tour
Property
Parking
- Total spaces: 2
- Parking features: Attached, Garage, Garage Door Opener, Inside Entrance, Private, Storage
- Attached garage spaces: 2
Features
- Stories: 2
- Patio & porch: Patio
- Exterior features: Built-in Barbecue, Barbecue, Patio, Sprinkler/Irrigation
- Fencing: Chain Link,Partial
Lot
- Size: 3.63 Acres
- Features: 1 to 5 Acres, Back Yard, Desert Landscaping, Landscaped, Multiple lots, Sprinklers Timer
Details
- Additional parcels included: 00127114
- Parcel number: 00127125
- Zoning description: Single Family
- Horse amenities: None
Construction
Type & style
- Home type: SingleFamily
- Architectural style: Two Story
- Property subtype: Single Family Residence
Materials
- Drywall
- Roof: Composition,Shingle
Condition
- Resale
- Year built: 2003
Utilities & green energy
- Electric: Photovoltaics None, 220 Volts in Garage
- Sewer: Public Sewer
- Water: Public
- Utilities for property: Electricity Available, Underground Utilities
Green energy
- Energy efficient items: Doors, Windows
Community & HOA
Community
- Subdivision: City of Ely
HOA
- Has HOA: No
- Amenities included: None
Location
- Region: Ely
Financial & listing details
- Price per square foot: $181/sqft
- Annual tax amount: $4,269
- Date on market: 8/6/2026
- Listing agreement: Exclusive Right To Sell
- Listing terms: Cash,Conventional,FHA
- Electric utility on property: Yes
Estimated market value
$666,700
$633,000 - $700,000
$3,883/mo
Price history
| Date | Event | Price |
|---|---|---|
| 8/6/2026 | Listed for sale | $699,500-0.1%$181/sqft |
Source:  LVR #2806514 Report a problem LVR #2806514 Report a problem | ||
| 9/24/2022 | Listing removed | -- |
Source: LVR #2337978 Report a problem | ||
| 10/6/2021 | Listed for sale | $700,000$181/sqft |
Source: LVR #2337978 Report a problem | ||
Public tax history
Tax history is unavailable.
Monthly payment
Est. payment
Payment breakdown
Explore the cost of this home by adjusting the details. Changes won't be saved.Climate risks
Neighborhood: 89301
Nearby schools
Schools provided by the listing agent
- Elementary: Norman, David E.,Norman, David E.
- Middle: White Pine Middle School
- High: White Pine High School
Source: LVR. This data may not be complete. We recommend contacting the local school district to confirm school assignments for this home.