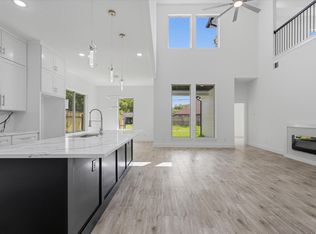
Welcome to 741 S Carroll! A striking stone & brick exterior, extra-wide driveway, soffit lighting, and exterior outlets add curb appeal and functionality. Inside, enjoy 21-foot ceilings, luxury vinyl flooring throughout, and a dedicated office. The open-concept living area features a fireplace and flows seamlessly into the dining area and covered back patio.The kitchen showcases an oversized island, beveled quartz counters, gold hardware, custom solid-wood cabinetry, and stainless steel appliances. The first-floor primary suite offers 11ft ceilings, a spa-like en suite with glass-enclosed walk-in shower, dual sinks, and a spacious walk-in closet. A powder bath & laundry room complete the main level. Upstairs includes a versatile family room, secondary bedrooms with walk-in closets, and two full baths. The backyard features fresh grass, new fencing, a covered patio with ceiling fan and a mature tree. Insulated garage with automatic opener and storage!
Pending
Price cut: $7.6K (6/30)
$439,900
741 S Carroll St, La Porte, TX 77571
4beds
3,111sqft
Single Family Residence
Built in 2026
6,250 Square Feet Lot
$439,500 Zestimate®
$141/sqft
$-- HOA
What's special
- 62 days
- 194
- 15
Zillow last checked:
Listing updated:
Listed by:
Karen Gonzalez TREC #0667695 832-715-5851,
Keller Williams Memorial
Source: HAR,MLS#: 56344306
Facts & features
Interior
Bedrooms & bathrooms
- Bedrooms: 4
- Bathrooms: 4
- Full bathrooms: 3
- 1/2 bathrooms: 1
Rooms
- Room types: Utility Room
Primary bedroom
- Level: First
- Area: 208
- Dimensions: 13x16
Bedroom
- Level: Second
- Area: 132
- Dimensions: 11x12
Bedroom
- Level: Second
- Area: 132
- Dimensions: 11x12
Bedroom
- Level: Second
- Area: 156
- Dimensions: 13x12
Other
- Level: First
- Area: 132
- Dimensions: 11x12
Dining room
- Level: First
- Area: 120
- Dimensions: 12x10
Game room
- Level: Second
- Area: 240
- Dimensions: 20x12
Living room
- Level: First
- Area: 368
- Dimensions: 23x16
Heating
- Natural Gas
Cooling
- Ceiling Fan(s), Electric
Appliances
- Included: Disposal, Gas Oven, Gas Range, Dishwasher
- Laundry: Electric Dryer Hookup, Gas Dryer Hookup, Washer Hookup
Features
- Formal Entry/Foyer, High Ceilings, Prewired for Alarm System, 3 Bedrooms Up, Primary Bed - 1st Floor, Split Plan, Walk-In Closet(s)
- Flooring: Tile, Vinyl
- Number of fireplaces: 1
- Fireplace features: Electric
Interior area
- Total structure area: 3,111
- Total interior livable area: 3,111 sqft
Property
Parking
- Total spaces: 2
- Parking features: Attached, Double-Wide Driveway
- Attached garage spaces: 2
Features
- Stories: 2
- Patio & porch: Patio/Deck, Porch
- Fencing: Back Yard
- Has view: Yes
- View description: Beach, Water
- Has water view: Yes
- Water view: Water
Lot
- Size: 6,250 Square Feet
- Dimensions: 50 x 125
- Features: Back Yard, Subdivided, 0 Up To 1/4 Acre
Details
- Parcel number: 0611300000025
Construction
Type & style
- Home type: SingleFamily
- Architectural style: Traditional
- Property subtype: Single Family Residence
Materials
- Other, Stone
- Foundation: Slab
- Roof: Composition
Condition
- New construction: Yes
- Year built: 2026
Details
- Builder name: Private Builder
Utilities & green energy
- Sewer: Public Sewer
- Water: Public
Green energy
- Energy efficient items: Attic Vents
Community & HOA
Community
- Security: Prewired for Alarm System
- Subdivision: Bay Front
Location
- Region: La Porte
Financial & listing details
- Price per square foot: $141/sqft
- Date on market: 6/30/2026
- Listing terms: Cash,Conventional,FHA,VA Loan
- Ownership: Full Ownership
- Road surface type: Asphalt, Concrete
Estimated market value
$439,500
$418,000 - $461,000
$3,494/mo
Price history
| Date | Event | Price |
|---|---|---|
| 8/12/2026 | Pending sale | $439,900$141/sqft |
Source:  HAR #56344306 Report a problem HAR #56344306 Report a problem | ||
| 7/10/2026 | Listed for sale | $439,900$141/sqft |
Source: HAR #56344306 Report a problem | ||
| 7/3/2026 | Pending sale | $439,900$141/sqft |
Source: HAR #56344306 Report a problem | ||
| 6/30/2026 | Price change | $439,900-1.7%$141/sqft |
Source: HAR #56344306 Report a problem | ||
| 4/3/2026 | Price change | $447,500-1.6%$144/sqft |
Source: HAR #94122497 Report a problem | ||
| 2/11/2026 | Listed for sale | $455,000$146/sqft |
Source: HAR #12692899 Report a problem | ||
Public tax history
Tax history is unavailable.
Monthly payment
Est. payment
Payment breakdown
Explore the cost of this home by adjusting the details. Changes won't be saved.Climate risks
Neighborhood: Bayfront
Nearby schools
Schools provided by the listing agent
- Elementary: La Porte Elementary School
- Middle: La Porte J H
- High: La Porte High School
Source: HAR. This data may not be complete. We recommend contacting the local school district to confirm school assignments for this home.
Similar homes
- $439,9004 bd4 ba3k sqft707 S Iowa St, La Porte, TX 77571New Construction
 MLS ID #19658940, Karen Gonzalez, Keller Williams Memorial. HAR
 - $499,9994 bd4 ba3.9k sqft743 Corbin Crest Trl, La Porte, TX 77571For Sale
 MLS ID #51571834, Kevin Pham, Flash Realty Solutions. HAR
 - $393,9904 bd3 ba2.5k sqft114 Par Cir, La Porte, TX 77571New Construction
 MLS ID #59777883, Rochelle Barrow, Berkshire Hathaway HomeServices Premier Properties. HAR
 - $315,0003 bd2 ba1.6k sqft502 S Carroll St, La Porte, TX 77571For Sale
 MLS ID #6146700, Gay Milliorn, RE/MAX Excellence. HAR
