STEP INTO THE EPITOME OF HINSDALE LIVING! THIS EXCEPTIONAL HOME, NESTLED IN THE SOUGHT-AFTER SOUTHEAST NEIGHBORHOOD, OFFERS A PRIME LOCATION WITHIN WALKING DISTANCE TO OAK ELEMENTARY, HINSDALE MIDDLE SCHOOL, HINSDALE CENTRAL, SIJ, TOWN AMENITIES, AND THE TRAIN STATION. ENJOY THE CONVENIENCE OF STROLLING TO NEARBY RESTAURANTS AND SOAKING IN THE VIBRANT ENERGY OF THIS BUSTLING COMMUNITY. THIS REMARKABLE ALL-BRICK RESIDENCE FEATURES FIVE BEDROOMS AND 4 1/2 BATHROOMS, METICULOUSLY REMODELED TO SHOWCASE MODERN LUXURY WHILE PRESERVING ITS TIMELESS CHARM. THE RENOVATED BATHROOMS AND KITCHEN OFFER EXQUISITE UPDATES, SEAMLESSLY BLENDING THE OLD WITH THE NEW. THE GRAND FOYER WELCOMES YOU WITH A FRONT AND BACK STAIRCASE, WHILE THE LIVING ROOM WITH A MARBLE DECORATIVE FIREPLACE OPENS TO THE DINING ROOM AND OVERLOOKS THE FRONT PORCH AND YARD, INVITING AN ABUNDANCE OF NATURAL LIGHT. THE REMODELED MAPLE AND GRANITE KITCHEN, SUNNY BREAKFAST ROOM, AND FAMILY ROOM ARE ADORNED WITH EXPANSIVE WINDOWS, BATHING THE HOME IN MORNING SUNLIGHT. THE SECOND FLOOR BOASTS A GORGEOUS PRIMARY SUITE WITH A BRAND-NEW MARBLE BATH AND CUSTOM WALK-IN CLOSET, ALONG WITH THREE ADDITIONAL BEDROOMS AND A HALL FULL BATH. DISCOVER THE THIRD-FLOOR BONUS SPACE FEATURING A 5TH BEDROOM SUITE AND NEWLY ADDED FULL BATH. THE LOWER LEVEL OFFERS AN ARRAY OF ENTERTAINMENT OPTIONS, INCLUDING A RECREATION ROOM, BILLIARD AREA, BEVERAGE BAR, IMPRESSIVE WINE CELLAR, A SPACIOUS GYM OR BONUS ROOM, AN OFFICE, AND ANOTHER FULL BATHROOM. STEP OUTSIDE TO FIND A CHARMING SCREENED-IN PORCH, PERFECT FOR ENJOYING THE SERENE OUTDOOR PATIO ON THE SPACIOUS .33-ACRE LOT. THIS HOME'S EXCEPTIONAL POSITIONING IN THE HEART OF TOWN PROVIDES UNPARALLELED ACCESS TO ALL THAT HINSDALE HAS TO OFFER. DON'T MISS THE OPPORTUNITY TO OWN THIS EXCEPTIONAL PROPERTY AND EMBRACE THE ULTIMATE HINSDALE LIFESTYLE.
Closed
$1,560,000
741 S Garfield St, Hinsdale, IL 60521
5beds
5,222sqft
Single Family Residence
Built in 1907
0.33 Acres Lot
$2,317,100 Zestimate®
$299/sqft
$8,085 Estimated rent
Home value
$2,317,100
$2.04M - $2.71M
$8,085/mo
Zestimate® history
Owner options
List your home for rent
$8,085/mo
Rent Zestimate®
Find your next renter with Zillow Rental Manager. Plus, with online applications, you can quickly screen prospective tenants – for free.
$8,085/mo
Rent Zestimate®
Refinance and save
$9,104/mo
Est. payment
Refinancing to a lower rate could help reduce your monthly payments and save thousands over the life of the loan.
$9,104/mo
Est. payment
Explore your selling options
Work with a Zillow partner agent
Leverage their expertise and Zillow's premium Showcase listings to get your home seen by more buyers.
Get startedList with your own agent
Get your home in front of millions of buyers by listing it on Zillow.
Learn how to do itSell it yourself
Take full control of how buyers see your home on Zillow by listing For Sale by Owner (FSBO).
List your homeWhat's special
Zillow last checked:
Listing updated:
Listed by:
Kris Berger 630-974-6750,
Compass
Bought with:
Kris Berger
Compass
Source: MRED as distributed by MLS GRID,MLS#: 12029914
Facts & features
Interior
Bedrooms & bathrooms
- Bedrooms: 5
- Bathrooms: 5
- Full bathrooms: 4
- 1/2 bathrooms: 1
Rooms
- Room types: Bedroom 5, Breakfast Room, Bonus Room, Recreation Room, Exercise Room, Foyer, Walk In Closet, Screened Porch
Primary bedroom
- Features: Flooring (Hardwood), Window Treatments (Blinds), Bathroom (Full)
- Level: Second
- Area: 221 Square Feet
- Dimensions: 17X13
Bedroom 2
- Features: Flooring (Hardwood), Window Treatments (Blinds)
- Level: Second
- Area: 130 Square Feet
- Dimensions: 13X10
Bedroom 3
- Features: Flooring (Hardwood), Window Treatments (Blinds)
- Level: Second
- Area: 208 Square Feet
- Dimensions: 16X13
Bedroom 4
- Features: Flooring (Hardwood), Window Treatments (Blinds)
- Level: Second
- Area: 117 Square Feet
- Dimensions: 13X9
Bedroom 5
- Features: Flooring (Carpet), Window Treatments (Blinds)
- Level: Third
- Area: 660 Square Feet
- Dimensions: 30X22
Bonus room
- Features: Flooring (Carpet)
- Level: Basement
- Area: 135 Square Feet
- Dimensions: 15X9
Breakfast room
- Features: Flooring (Hardwood)
- Level: Main
- Area: 132 Square Feet
- Dimensions: 12X11
Dining room
- Features: Flooring (Hardwood)
- Level: Main
- Area: 224 Square Feet
- Dimensions: 16X14
Exercise room
- Features: Flooring (Carpet)
- Level: Basement
- Area: 361 Square Feet
- Dimensions: 19X19
Family room
- Features: Flooring (Hardwood)
- Level: Main
- Area: 420 Square Feet
- Dimensions: 21X20
Foyer
- Features: Flooring (Carpet)
- Level: Main
- Area: 169 Square Feet
- Dimensions: 13X13
Kitchen
- Features: Kitchen (Eating Area-Breakfast Bar, Island, Breakfast Room, Custom Cabinetry, Granite Counters), Flooring (Hardwood)
- Level: Main
- Area: 238 Square Feet
- Dimensions: 17X14
Laundry
- Features: Flooring (Other)
- Level: Basement
- Area: 91 Square Feet
- Dimensions: 13X7
Living room
- Features: Flooring (Hardwood)
- Level: Main
- Area: 357 Square Feet
- Dimensions: 21X17
Recreation room
- Features: Flooring (Other)
- Level: Basement
- Area: 588 Square Feet
- Dimensions: 28X21
Screened porch
- Level: Main
- Area: 170 Square Feet
- Dimensions: 17X10
Walk in closet
- Features: Flooring (Hardwood)
- Level: Second
- Area: 84 Square Feet
- Dimensions: 14X6
Heating
- Natural Gas, Forced Air
Cooling
- Central Air
Appliances
- Included: Microwave, Dishwasher, High End Refrigerator, Bar Fridge, Washer, Dryer, Stainless Steel Appliance(s), Wine Refrigerator, Oven, Gas Cooktop
- Laundry: In Unit
Features
- Wet Bar, Walk-In Closet(s), Granite Counters, Separate Dining Room
- Flooring: Hardwood
- Basement: Finished,Full
- Number of fireplaces: 3
- Fireplace features: Gas Starter, Family Room, Living Room, Master Bedroom
Interior area
- Total structure area: 5,222
- Total interior livable area: 5,222 sqft
- Finished area below ground: 1,599
Property
Parking
- Total spaces: 2
- Parking features: Side Driveway, Other, Garage Door Opener, On Site, Garage Owned, Detached, Garage
- Garage spaces: 2
- Has uncovered spaces: Yes
Accessibility
- Accessibility features: No Disability Access
Features
- Stories: 3
Lot
- Size: 0.33 Acres
- Dimensions: 97.5 X 148 X 97.5 X 148.1
- Features: Mature Trees
Details
- Parcel number: 0912404011
- Special conditions: None
Construction
Type & style
- Home type: SingleFamily
- Property subtype: Single Family Residence
Materials
- Brick
- Roof: Asphalt
Condition
- New construction: No
- Year built: 1907
- Major remodel year: 2001
Utilities & green energy
- Sewer: Public Sewer
- Water: Lake Michigan
Community & HOA
Community
- Features: Sidewalks, Street Paved
HOA
- Services included: None
Location
- Region: Hinsdale
Financial & listing details
- Price per square foot: $299/sqft
- Tax assessed value: $554,285
- Annual tax amount: $25,363
- Date on market: 5/25/2024
- Listing terms: Cash
- Ownership: Fee Simple
Price history
| Date | Event | Price |
|---|---|---|
| 8/9/2024 | Sold | $1,560,000-5.4%$299/sqft |
Source:  MRED as distributed by MLS GRID #12029914 Report a problem MRED as distributed by MLS GRID #12029914 Report a problem | ||
| 6/21/2024 | Contingent | $1,649,900$316/sqft |
Source: MRED as distributed by MLS GRID #12029914 Report a problem | ||
| 5/25/2024 | Listed for sale | $1,649,900+96.4%$316/sqft |
Source: MRED as distributed by MLS GRID #12029914 Report a problem | ||
| 12/3/1999 | Sold | $840,000$161/sqft |
Source: Public Record Report a problem | ||
Public tax history
| Year | Property taxes | Tax assessment |
|---|---|---|
| 2025 | $27,424 +3% | $554,285 +7.9% |
| 2024 | $26,631 +5% | $513,702 +8.8% |
| 2023 | $25,363 +22% | $472,240 +19.1% |
| 2022 | $20,789 +3.8% | $396,510 +1.2% |
| 2021 | $20,036 -15.3% | $392,000 -15.5% |
| 2020 | $23,660 -0.1% | $464,130 |
| 2019 | $23,691 +9.4% | -- |
| 2018 | $21,660 +3.7% | $422,050 +3.9% |
| 2017 | $20,889 +1.9% | $406,130 +4.8% |
| 2016 | $20,507 +0.3% | $387,600 +6.3% |
| 2015 | $20,440 +6% | $364,660 +7.9% |
| 2014 | $19,286 +13.2% | $337,970 +11.3% |
| 2013 | $17,037 +11.1% | $303,670 -9.9% |
| 2003 | $15,335 +7% | $337,160 +13.1% |
| 2002 | $14,328 +26.6% | $297,980 +21.7% |
| 2001 | $11,317 +9.2% | $244,830 +11.4% |
| 2000 | $10,361 | $219,690 |
Find assessor info on the county website
Neighborhood: 60521
Nearby homes
- $2,409,6005 bd5 ba4.4k sqft735 S Garfield St, Hinsdale, IL 60521Off Market
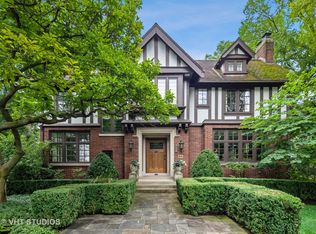
- $2,634,6006 bd8 ba7.5k sqft119 E 8th St, Hinsdale, IL 60521Off Market
- $2,801,0005 bd6 ba9k sqft812 S Garfield Ave, Hinsdale, IL 60521Off Market
- $4,121,1006 bd7 ba6.4k sqft812 S Garfield Ave, Hinsdale, IL 60521Off Market

- $1,530,0005 bd3 ba2.7k sqft725 S Garfield St, Hinsdale, IL 60521Off Market
- $4,399,200-- bd8 ba8.9k sqft106 E 8th St, Hinsdale, IL 60521Off Market
- $2,848,7006 bd5 ba6.1k sqft740 S Garfield St, Hinsdale, IL 60521Off Market
- $1,387,3006 bd5 ba6.1k sqft740 S Garfield St, Hinsdale, IL 60521Off Market
Nearby schools
GreatSchools rating
- 9/10Oak Elementary SchoolGrades: PK-5Distance: 0.4 mi
- 7/10Hinsdale Middle SchoolGrades: 6-8Distance: 0.5 mi
- 9/10Hinsdale Central High SchoolGrades: 9-12Distance: 0.5 mi
Schools provided by the listing agent
- Elementary: Oak Elementary School
- Middle: Hinsdale Middle School
- High: Hinsdale Central High School
- District: 181
Source: MRED as distributed by MLS GRID. This data may not be complete. We recommend contacting the local school district to confirm school assignments for this home.
Get a cash offer in 3 minutes
Find out how much your home could sell for in as little as 3 minutes with a no-obligation cash offer.
Estimated market value
$2,317,100
Get a cash offer in 3 minutes
Find out how much your home could sell for in as little as 3 minutes with a no-obligation cash offer.
Estimated market value
$2,317,100
- Illinois
- DuPage County
- Hinsdale
- 60521
- 741 S Garfield St
