What!?! TWO Homes on TWO Acres in Van Alstyne. Don’t miss this opportunity to own this fabulously unique home with an additional detached 720 sf guest house, a workshop, and an oversized garage. The main home features a large open floor plan, a family room with a fireplace, an eat-in kitchen with island and abundant storage, 2 large bedrooms, and one bath. The detached guest house is complete with full kitchen, family room, large bedroom, full bath, and utility room. It is perfect for a mother-in-law space, visiting family members or income-producing AirB&B! This entire 2-acre property has been beautifully landscaped for the perfect outdoor living escape. Great country views included! The listed square footage includes guest house. Solar panels to be paid off by seller at closing.
Sold
Price Unknown
741 S John Douglas Rd, Van Alstyne, TX 75495
3beds
1,910sqft
Single Family Residence
Built in 1996
2.01 Acres Lot
$383,400 Zestimate®
$--/sqft
$2,069 Estimated rent
Home value
$383,400
$326,000 - $433,000
$2,069/mo
Zestimate® history
Owner options
List your home for rent
$2,069/mo
Rent Zestimate®
Find your next renter with Zillow Rental Manager. Plus, with online applications, you can quickly screen prospective tenants – for free.
$2,069/mo
Rent Zestimate®
Refinance and save
Refinancing to a lower rate could help reduce your monthly payments and save thousands over the life of the loan.
Explore your selling options
Work with a Zillow partner agent
Leverage their expertise and Zillow's premium Showcase listings to get your home seen by more buyers.
Get startedList with your own agent
Get your home in front of millions of buyers by listing it on Zillow.
Learn how to do itSell it yourself
Take full control of how buyers see your home on Zillow by listing For Sale by Owner (FSBO).
List your homeWhat's special
Country viewsLarge open floor planFamily roomFull kitchenPerfect outdoor living escapeAbundant storageEat-in kitchen with island
Zillow last checked:
Listing updated:
Listed by:
Holly Milstead 0403190 972-562-8883,
Keller Williams NO. Collin Cty 972-562-8883,
Tina Jones 469-995-5881,
Keller Williams NO. Collin Cty
Bought with:
Candy Bonilla
Keller Williams Realty DPR
Source: NTREIS,MLS#: 20713985
Facts & features
Interior
Bedrooms & bathrooms
- Bedrooms: 3
- Bathrooms: 2
- Full bathrooms: 2
Primary bedroom
- Level: First
- Dimensions: 1 x 1
Living room
- Level: First
- Dimensions: 1 x 1
Heating
- Central, Electric
Cooling
- Central Air, Ceiling Fan(s), Electric
Appliances
- Included: Double Oven, Dishwasher, Electric Range, Electric Water Heater, Disposal, Microwave
- Laundry: Washer Hookup, Electric Dryer Hookup, Stacked
Features
- Decorative/Designer Lighting Fixtures, Vaulted Ceiling(s)
- Flooring: Carpet, Ceramic Tile, Laminate, Wood
- Windows: Window Coverings
- Has basement: No
- Number of fireplaces: 1
- Fireplace features: Gas Log, Masonry
Interior area
- Total interior livable area: 1,910 sqft
Property
Parking
- Total spaces: 2
- Parking features: Door-Single, Driveway, Garage, Oversized, Storage
- Garage spaces: 2
- Has uncovered spaces: Yes
Features
- Levels: One
- Stories: 1
- Patio & porch: Deck, Patio
- Pool features: None
Lot
- Size: 2.01 Acres
- Features: Acreage
Details
- Parcel number: 136106
Construction
Type & style
- Home type: SingleFamily
- Architectural style: Ranch,Traditional,Detached
- Property subtype: Single Family Residence
- Attached to another structure: Yes
Materials
- Fiber Cement
- Foundation: Pillar/Post/Pier
- Roof: Composition
Condition
- Year built: 1996
Utilities & green energy
- Sewer: Public Sewer
- Water: Public
- Utilities for property: Electricity Connected, Sewer Available, Water Available
Green energy
- Energy generation: Solar
- Water conservation: Rain Water Collection
Community & HOA
Community
- Subdivision: South Side Add
HOA
- Has HOA: No
Location
- Region: Van Alstyne
Financial & listing details
- Tax assessed value: $242,500
- Annual tax amount: $9,790
- Date on market: 9/12/2024
- Cumulative days on market: 27 days
- Listing terms: Cash,Conventional,1031 Exchange,FHA,VA Loan
- Electric utility on property: Yes
Price history
| Date | Event | Price |
|---|---|---|
| 12/11/2024 | Sold | -- |
Source: NTREIS #20713985 Report a problem | ||
| 12/9/2024 | Pending sale | $499,900$262/sqft |
Source: NTREIS #20713985 Report a problem | ||
| 10/10/2024 | Contingent | $499,900$262/sqft |
Source: NTREIS #20713985 Report a problem | ||
| 9/30/2024 | Listed for sale | $499,900+44.9%$262/sqft |
Source: NTREIS #20713985 Report a problem | ||
| 10/24/2020 | Listing removed | $344,900$181/sqft |
Source: Tracy Realty #14425127 Report a problem | ||
| 10/9/2020 | Pending sale | $344,900$181/sqft |
Source: Tracy Realty #14425127 Report a problem | ||
| 9/5/2020 | Price change | $344,900-30.7%$181/sqft |
Source: Tracy Realty #14425127 Report a problem | ||
| 8/31/2020 | Listed for sale | $498,000$261/sqft |
Source: Tracy Realty #14416458 Report a problem | ||
Public tax history
| Year | Property taxes | Tax assessment |
|---|---|---|
| 2025 | $4,315 -48.3% | $242,500 -45.4% |
| 2024 | $8,351 +12.6% | $443,907 +10% |
| 2023 | $7,418 -7.7% | $403,552 +10% |
| 2022 | $8,038 +98.7% | $366,865 +10% |
| 2021 | $4,046 | $333,514 +44.5% |
| 2020 | -- | $230,761 +10% |
| 2019 | $4,046 | $209,783 +10% |
| 2018 | -- | $190,712 +4.4% |
| 2017 | -- | $182,671 +18.2% |
| 2016 | -- | $154,575 -1.7% |
| 2015 | -- | $157,173 +32.3% |
| 2014 | -- | $118,759 +16.5% |
| 2013 | -- | $101,971 |
| 2012 | -- | $101,971 -10.1% |
| 2011 | -- | $113,435 -0.6% |
| 2010 | -- | $114,153 -21.5% |
| 2009 | -- | $145,505 +74.3% |
| 2008 | -- | $83,465 -0.2% |
| 2007 | -- | $83,592 -14.4% |
| 2006 | -- | $97,669 +1.1% |
| 2005 | -- | $96,625 +96.2% |
| 2004 | -- | $49,245 +10% |
| 2002 | -- | $44,768 |
| 2001 | -- | $44,768 |
| 2000 | -- | $44,768 |
Find assessor info on the county website
Neighborhood: 75495
Nearby homes
- $210,100-- bd-- ba920 sqft707 S John Douglas Rd, Van Alstyne, TX 75495Off Market
- $274,4813 bd4 ba3.2k sqft424 Martin Duke Rd, Van Alstyne, TX 75495Off Market
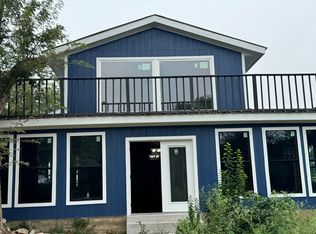
- $538,300-- bd2 ba3.2k sqft424 Martin Duke Rd, Van Alstyne, TX 75495Off Market
- $300,500-- bd-- ba2.7k sqftBallard Rd, Van alstyne, TX 75495Off Market
- $408,300-- bd-- ba3.1k sqft645 S John Douglas Rd, Van Alstyne, TX 75495Off Market
- $--70 acres999 Ballard Rd, Van Alstyne, TX 75495Off Market
- $234,100-- bd-- ba1.1k sqft722 S Main Dr, Van Alstyne, TX 75495Off Market
- $173,4003 bd1 ba1.2k sqft287 E Paris St, Van Alstyne, TX 75495Off Market
Nearby schools
GreatSchools rating
- 7/10John and Nelda Partin Elementary SchoolGrades: PK-4Distance: 0.8 mi
- 10/10Van Alstyne Junior High SchoolGrades: 6-8Distance: 1.2 mi
- 9/10Van Alstyne High SchoolGrades: 9-12Distance: 1.5 mi
Schools provided by the listing agent
- Elementary: John and Nelda Partin
- High: Van Alstyne
- District: Van Alstyne ISD
Source: NTREIS. This data may not be complete. We recommend contacting the local school district to confirm school assignments for this home.
Get a cash offer in 3 minutes
Find out how much your home could sell for in as little as 3 minutes with a no-obligation cash offer.
Estimated market value
$383,400
Get a cash offer in 3 minutes
Find out how much your home could sell for in as little as 3 minutes with a no-obligation cash offer.
Estimated market value
$383,400
- Texas
- Grayson County
- Van Alstyne
- 75495
- 741 S John Douglas Rd
