One or more photo(s) has been virtually staged. Welcome to this stunning new construction home featuring a bright, open floor plan in the heart of the rapidly growing and sought-after SoDo Heritage District. This home is eligible for City of Orlando Down Payment Assistance Program, with uptown $45,000 down payment assistance to qualified home buyer. Ideally located just minutes from the stadium, medical district, airport, and major highway access, this home offers both convenience and modern living—with no HOA or CDD fees. Inside, you’ll find three spacious bedrooms, soaring high ceilings, and an abundance of natural light throughout. The thoughtfully designed layout includes a versatile second-story loft—perfect for a home office, media space, or additional living area. Aesthetic finishes throughout the home add style and sophistication. Enjoy modern amenities such as an EV charger, a beautifully paved patio, and mature landscaping that adds charm and privacy. This home blends style, functionality, and location—an exceptional opportunity in one of the area’s most exciting and evolving neighborhoods.
Sold for $379,900
$379,900
741 S Lee Ave, Orlando, FL 32805
3beds
1,884sqft
Single Family Residence
Built in 2026
2,997 Square Feet Lot
$380,500 Zestimate®
$202/sqft
$2,409 Estimated rent
Home value
$380,500
$350,000 - $415,000
$2,409/mo
Zestimate® history
Owner options
List your home for rent
$2,409/mo
Rent Zestimate®
Find your next renter with Zillow Rental Manager. Plus, with online applications, you can quickly screen prospective tenants – for free.
$2,409/mo
Rent Zestimate®
Refinance and save
$2,755/mo
Est. payment
Refinancing to a lower rate could help reduce your monthly payments and save thousands over the life of the loan.
$2,755/mo
Est. payment
Explore your selling options
Work with a Zillow partner agent
Leverage their expertise and Zillow's premium Showcase listings to get your home seen by more buyers.
Get startedList with your own agent
Get your home in front of millions of buyers by listing it on Zillow.
Learn how to do itSell it yourself
Take full control of how buyers see your home on Zillow by listing For Sale by Owner (FSBO).
List your homeWhat's special
Versatile second-story loftThree spacious bedroomsBright open floor planBeautifully paved patioSoaring high ceilings
Zillow last checked:
Listing updated:
Listed by:
Amanda Singh 407-394-9911,
PRESTIGE INVESTMENTS REALTY 407-394-9911
Bought with:
Marcelo Gaitan Estabridis, 3482938
KELLER WILLIAMS REALTY AT THE LAKES
Source: Stellar MLS,MLS#: O6392848 Originating MLS: Orlando Regional
Originating MLS: Orlando Regional
Facts & features
Interior
Bedrooms & bathrooms
- Bedrooms: 3
- Bathrooms: 3
- Full bathrooms: 2
- 1/2 bathrooms: 1
Rooms
- Room types: Utility Room, Loft, Storage Rooms
Primary bedroom
- Features: Walk-In Closet(s)
- Level: Second
- Area: 260 Square Feet
- Dimensions: 20x13
Bedroom 2
- Features: Built-in Closet
- Level: Second
- Area: 110 Square Feet
- Dimensions: 10x11
Bedroom 3
- Features: Built-in Closet
- Level: Second
- Area: 110 Square Feet
- Dimensions: 10x11
Dining room
- Level: First
- Area: 140 Square Feet
- Dimensions: 10x14
Kitchen
- Level: First
- Area: 252 Square Feet
- Dimensions: 14x18
Living room
- Level: First
- Area: 168 Square Feet
- Dimensions: 12x14
Heating
- Central
Cooling
- Central Air
Appliances
- Included: Dishwasher, Disposal, Electric Water Heater, Microwave, Range, Refrigerator
- Laundry: Electric Dryer Hookup, Inside, Upper Level, Washer Hookup
Features
- Ceiling Fan(s), Eating Space In Kitchen, High Ceilings, Kitchen/Family Room Combo, Living Room/Dining Room Combo, Open Floorplan, Solid Surface Counters, Thermostat, Walk-In Closet(s)
- Flooring: Carpet, Ceramic Tile
- Doors: Sliding Doors
- Has fireplace: No
Interior area
- Total structure area: 2,277
- Total interior livable area: 1,884 sqft
Property
Parking
- Total spaces: 1
- Parking features: Driveway, Electric Vehicle Charging Station(s), Garage Door Opener, On Street, Oversized
- Attached garage spaces: 1
- Has uncovered spaces: Yes
Features
- Levels: Two
- Stories: 2
- Patio & porch: Front Porch, Rear Porch
- Exterior features: Lighting, Rain Gutters, Sidewalk
- Has view: Yes
- View description: City
Lot
- Size: 2,997 Square Feet
- Features: Cleared, City Lot, Sidewalk
- Residential vegetation: Trees/Landscaped
Details
- Parcel number: 352229919205140
- Zoning: R-2A/T/PH
- Special conditions: None
Construction
Type & style
- Home type: SingleFamily
- Architectural style: Traditional
- Property subtype: Single Family Residence
Materials
- Block, Stucco
- Foundation: Slab
- Roof: Shingle
Condition
- Completed
- New construction: Yes
- Year built: 2026
Utilities & green energy
- Sewer: Public Sewer
- Water: Public
- Utilities for property: BB/HS Internet Available, Electricity Available, Electricity Connected, Public, Sewer Available, Sewer Connected, Water Available, Water Connected
Community & HOA
Community
- Security: Smoke Detector(s)
- Pet fee: $0 monthly
- Subdivision: WESTERN TERRACE
HOA
- Has HOA: No
Location
- Region: Orlando
Financial & listing details
- Price per square foot: $202/sqft
- Annual tax amount: $919
- Date on market: 3/23/2026
- Cumulative days on market: 27 days
- Listing terms: Cash,Conventional,FHA
- Ownership: Fee Simple
- Total actual rent: 0
- Electric utility on property: Yes
- Road surface type: Paved, Asphalt
Price history
| Date | Event | Price |
|---|---|---|
| 5/18/2026 | Sold | $379,900$202/sqft |
Source:  Stellar MLS #O6392848 Report a problem Stellar MLS #O6392848 Report a problem | ||
| 4/24/2026 | Pending sale | $379,900$202/sqft |
Source: Stellar MLS #O6392848 Report a problem | ||
| 4/17/2026 | Listed for sale | $379,900$202/sqft |
Source: Stellar MLS #O6392848 Report a problem | ||
| 4/15/2026 | Pending sale | $379,900$202/sqft |
Source: Stellar MLS #O6392848 Report a problem | ||
| 3/23/2026 | Listed for sale | $379,900$202/sqft |
Source: Stellar MLS #O6392848 Report a problem | ||
Public tax history
Tax history is unavailable.
Neighborhood: Holden-Parramore
Nearby homes
- $316,8003 bd3 ba1.5k sqft739 S Lee Ave, Orlando, FL 32805Off Market
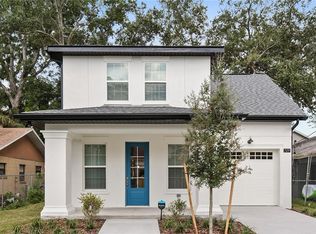
- $324,7003 bd3 ba1.5k sqft737 S Lee Ave, Orlando, FL 32805Off Market
- $55,000-- bd-- ba-- sqft747 S Lee Ave, Orlando, FL 32805Off Market
- $201,4003 bd1 ba972 sqft731 S Lee Ave, Orlando, FL 32805Off Market
- $326,6003 bd2 ba1.4k sqft734 Short Ave, Orlando, FL 32805Off Market
- $323,9003 bd2 ba1.3k sqft736 Short Ave, Orlando, FL 32805Off Market
- $31,5002,548 Square Feet749 S Lee Ave, Orlando, FL 32805Off Market
- $45,0002,983 Square Feet738 S Lee Ave, Orlando, FL 32805Off Market
Nearby schools
GreatSchools rating
- 2/10OCPS Academic Center for ExcellenceGrades: PK-8Distance: 1 mi
- 4/10Jones High SchoolGrades: 9-12Distance: 0.5 mi
Get a cash offer in 3 minutes
Find out how much your home could sell for in as little as 3 minutes with a no-obligation cash offer.
Estimated market value
$380,500
Get a cash offer in 3 minutes
Find out how much your home could sell for in as little as 3 minutes with a no-obligation cash offer.
Estimated market value
$380,500
- Florida
- Orange County
- Orlando
- 32805
- Holden-Parramore
- 741 S Lee Ave
Nearby cities
Nearby neighborhoods
Nearby zip codes
Other Orlando Topics
