NEW ROOF and GARAGE DOOR being installed! RANCH STYLE, single family home in a desirable neighborhood on a cul-de-sac! Home offers 4 bedrooms, 3 bathrooms, 2 main floor living spaces, dining room, game room, and attached 2 car garage, with additional room for 3 more vehicles. Many upgrades including new exterior paint; kitchen updated with new sink, quartz counter tops, hardware on kitchen cabinets, tile backsplash, new garbage disposal, and modern barndoor between the kitchen and the dining room. Barndoor in the primary bedroom, new ceiling fan, and new paint. Custom wood barn door in the game room. Shiplap shelving and board and batten on the walls in the family room and main living room. New light fixtures throughout the house. New top-down bottom-up blinds. New paint in the primary bedroom, primary bath, 2nd bedroom, main level bathroom, and downstairs family room. Outside enjoy the newly remodeled back yard with pavers, and sprinkler system. Luxury laminate vinyl throughout the house. The family room has a wood burning fireplace and even a charcoal grill! In the finished basement is a spacious rec-room with wet bar and sink, 1/2 bath, and private non-conforming bedroom. The back yard is built for entertaining with a covered concrete patio and additional paver patio for more sitting area. Storage shed and additional space for RV/Trailer. Home is in a quiet neighborhood, but centrally located. Easy access to downtown Denver and the mountains. Only one mile from the train station. Half block from two parks and swimming pool. Move in ready. Must See!
Sold for $626,500
$626,500
741 S Moore Court, Lakewood, CO 80226
4beds
2,408sqft
Single Family Residence
Built in 1968
8,276 Square Feet Lot
$647,200 Zestimate®
$260/sqft
$3,224 Estimated rent
Home value
$647,200
$615,000 - $680,000
$3,224/mo
Zestimate® history
Owner options
List your home for rent
$3,224/mo
Rent Zestimate®
Find your next renter with Zillow Rental Manager. Plus, with online applications, you can quickly screen prospective tenants – for free.
$3,224/mo
Rent Zestimate®
Refinance and save
$3,624/mo
Est. payment
Refinancing to a lower rate could help reduce your monthly payments and save thousands over the life of the loan.
$3,624/mo
Est. payment
Explore your selling options
Work with a Zillow partner agent
Leverage their expertise and Zillow's premium Showcase listings to get your home seen by more buyers.
Get startedList with your own agent
Get your home in front of millions of buyers by listing it on Zillow.
Learn how to do itSell it yourself
Take full control of how buyers see your home on Zillow by listing For Sale by Owner (FSBO).
List your homeWhat's special
Ranch styleGarage doorAdditional paver patioGame roomNew roofNew paintNew exterior paint
Zillow last checked:
Listing updated:
Listed by:
Ronda Campbell (970)389-3437 RondaCampbell@comcast.net,
RE/MAX Properties Of The Summit
Bought with:
Barry Kunselman
Porchlight Real Estate Group
Source: REcolorado as distributed by MLS GRID,MLS#: 9150703
Facts & features
Interior
Bedrooms & bathrooms
- Bedrooms: 4
- Bathrooms: 3
- Full bathrooms: 1
- 3/4 bathrooms: 1
- 1/2 bathrooms: 1
- Main level bathrooms: 2
- Main level bedrooms: 3
Primary bedroom
- Description: New Paint, New Luxury Laminate Vinyl, Barn Door
- Level: Main
- Area: 165 Square Feet
- Dimensions: 11 x 15
Bedroom
- Description: New Paint Main Level 2nd Bedroom With New Top Down Blinds
- Level: Main
- Area: 228 Square Feet
- Dimensions: 19 x 12
Bedroom
- Description: Main Level 3rd Bedroom With New Top Down Blinds
- Level: Main
- Area: 110 Square Feet
- Dimensions: 10 x 11
Bedroom
- Description: Non-Conforming
- Level: Basement
- Area: 168 Square Feet
- Dimensions: 14 x 12
Bathroom
- Description: New Paint, Primary Bath With New Toilet
- Level: Main
- Area: 45 Square Feet
- Dimensions: 9 x 5
Bathroom
- Description: New Paint, Main Level Bath
- Level: Main
- Area: 45 Square Feet
- Dimensions: 9 x 5
Bathroom
- Description: Lower Level Bathroom With New Toilet
- Level: Basement
- Area: 25 Square Feet
- Dimensions: 5 x 5
Bonus room
- Description: New Paint, 3rd Family Room/Game Room With, Bar With Two Refrigerators, And Custom Barnwood Door
- Level: Basement
- Area: 480 Square Feet
- Dimensions: 24 x 20
Dining room
- Description: Large Dining Space With Custom Glass Barn Door And Shelves
- Level: Main
- Area: 110 Square Feet
- Dimensions: 11 x 10
Family room
- Description: Walk Out Family Room With New Light Fixtures, Paint, Wood Burning Fireplace, New Patio Sliding Glass Door, Shiplap Siding With Shelves, Lights, And In Door Grill
- Level: Main
- Area: 312 Square Feet
- Dimensions: 13 x 24
Kitchen
- Description: Updated Kitchen With New Paint, New Hardware, Kitchen Sink And Faucet, New Light Fixture, Beautiful Quartz Counter Tops, And New Back Splash.
- Level: Main
- Area: 154 Square Feet
- Dimensions: 11 x 14
Laundry
- Description: Unfinished Laundry With Storage
- Level: Basement
- Area: 204 Square Feet
- Dimensions: 17 x 12
Living room
- Description: Carpet Spacious Living Room New Paint With Custom Board And Batten Wall
- Level: Main
- Area: 273 Square Feet
- Dimensions: 13 x 21
Heating
- Forced Air, Natural Gas
Cooling
- Attic Fan, Central Air, Evaporative Cooling
Appliances
- Included: Bar Fridge, Dishwasher, Disposal, Microwave, Range, Refrigerator, Water Softener
Features
- Ceiling Fan(s), Kitchen Island, No Stairs, Open Floorplan, Quartz Counters, Smart Thermostat, Smoke Free, Walk-In Closet(s), Wet Bar
- Flooring: Carpet, Concrete, Laminate, Tile, Vinyl
- Windows: Double Pane Windows, Skylight(s), Window Coverings
- Basement: Crawl Space,Finished,Sump Pump
- Number of fireplaces: 1
- Fireplace features: Family Room, Insert, Wood Burning, Wood Burning Stove
- Common walls with other units/homes: No Common Walls
Interior area
- Total structure area: 2,408
- Total interior livable area: 2,408 sqft
- Finished area above ground: 1,633
- Finished area below ground: 620
Property
Parking
- Total spaces: 5
- Parking features: Concrete, Exterior Access Door, Lighted, Garage Door Opener
- Attached garage spaces: 2
- Details: Off Street Spaces: 2, RV Spaces: 1
Features
- Levels: One
- Stories: 1
- Patio & porch: Covered, Front Porch, Patio
- Exterior features: Private Yard, Rain Gutters
- Fencing: Full
Lot
- Size: 8,276 Square Feet
- Features: Cul-De-Sac, Level, Near Public Transit, Sprinklers In Front, Sprinklers In Rear
Details
- Parcel number: 071639
- Special conditions: Standard
Construction
Type & style
- Home type: SingleFamily
- Architectural style: Traditional
- Property subtype: Single Family Residence
Materials
- Brick, Frame
- Roof: Composition
Condition
- Year built: 1968
Utilities & green energy
- Electric: 220 Volts
- Sewer: Public Sewer
- Water: Public
- Utilities for property: Cable Available, Electricity Connected, Internet Access (Wired), Natural Gas Connected, Phone Available
Green energy
- Energy efficient items: Thermostat
Community & HOA
Community
- Security: Smoke Detector(s), Video Doorbell
- Subdivision: Sun Valley Estates
HOA
- Has HOA: No
Location
- Region: Lakewood
Financial & listing details
- Price per square foot: $260/sqft
- Tax assessed value: $664,083
- Annual tax amount: $2,773
- Date on market: 9/15/2023
- Listing terms: Cash,Conventional,FHA,VA Loan
- Exclusions: Outdoor Cameras (Leaving Hardwired Doorbell Camera), Bamboo Curtain Panels, Curtains, And Rods, Nest Fire Alarm, And Pans/Pot Rack.
- Ownership: Individual
- Electric utility on property: Yes
- Road surface type: Paved
Price history
| Date | Event | Price |
|---|---|---|
| 12/8/2023 | Sold | $626,500+0.2%$260/sqft |
Source:  REcolorado as distributed by MLS GRID #9150703 Report a problem REcolorado as distributed by MLS GRID #9150703 Report a problem | ||
| 11/13/2023 | Pending sale | $625,000$260/sqft |
Source: REcolorado as distributed by MLS GRID #9150703 Report a problem | ||
| 11/9/2023 | Listed for sale | $625,000$260/sqft |
Source: REcolorado as distributed by MLS GRID #9150703 Report a problem | ||
| 10/23/2023 | Pending sale | $625,000$260/sqft |
Source: REcolorado as distributed by MLS GRID #9150703 Report a problem | ||
| 10/11/2023 | Price change | $625,000-3.8%$260/sqft |
Source: REcolorado as distributed by MLS GRID #9150703 Report a problem | ||
| 10/5/2023 | Price change | $650,000-1.4%$270/sqft |
Source: REcolorado as distributed by MLS GRID #9150703 Report a problem | ||
| 9/28/2023 | Price change | $659,000-2.9%$274/sqft |
Source: REcolorado as distributed by MLS GRID #9150703 Report a problem | ||
| 9/15/2023 | Listed for sale | $679,000-3%$282/sqft |
Source: REcolorado as distributed by MLS GRID #9150703 Report a problem | ||
| 9/5/2023 | Listing removed | -- |
Source: REcolorado as distributed by MLS GRID #9150703 Report a problem | ||
| 8/18/2023 | Listed for sale | $700,000$291/sqft |
Source: REcolorado as distributed by MLS GRID #9150703 Report a problem | ||
| 8/10/2023 | Pending sale | $700,000$291/sqft |
Source: REcolorado as distributed by MLS GRID #9150703 Report a problem | ||
| 8/4/2023 | Listed for sale | $700,000+57.1%$291/sqft |
Source: REcolorado as distributed by MLS GRID #9150703 Report a problem | ||
| 12/16/2019 | Sold | $445,555-4.2%$185/sqft |
Source: Public Record Report a problem | ||
| 11/23/2019 | Pending sale | $465,000$193/sqft |
Source: TRELORA Colorado #8240779 Report a problem | ||
| 11/13/2019 | Listed for sale | $465,000$193/sqft |
Source: TRELORA Colorado #8240779 Report a problem | ||
| 11/9/2019 | Pending sale | $465,000$193/sqft |
Source: TRELORA Colorado #8240779 Report a problem | ||
| 11/6/2019 | Price change | $465,000-2.1%$193/sqft |
Source: TRELORA Colorado #8240779 Report a problem | ||
| 10/9/2019 | Listed for sale | $474,900+79.2%$197/sqft |
Source: TRELORA Colorado #8240779 Report a problem | ||
| 12/14/2005 | Sold | $265,000+8.2%$110/sqft |
Source: Public Record Report a problem | ||
| 7/24/2003 | Sold | $245,000$102/sqft |
Source: Public Record Report a problem | ||
| 5/2/2003 | Sold | $245,000$102/sqft |
Source: Public Record Report a problem | ||
Public tax history
| Year | Property taxes | Tax assessment |
|---|---|---|
| 2025 | $3,245 +0.5% | $41,506 +16% |
| 2024 | $3,228 +16.4% | $35,796 |
| 2023 | $2,773 -1.4% | $35,796 +19.1% |
| 2022 | $2,813 +9.7% | $30,058 -2.8% |
| 2021 | $2,564 | $30,922 +9.2% |
| 2020 | $2,564 +1.3% | $28,316 |
| 2019 | $2,531 +4.2% | $28,316 +7.7% |
| 2018 | $2,430 | $26,291 |
| 2017 | $2,430 +18.1% | $26,291 +12.3% |
| 2016 | $2,057 | $23,403 |
| 2015 | $2,057 +11.4% | $23,403 +20.4% |
| 2014 | $1,847 +2.7% | $19,438 |
| 2013 | $1,798 +2.1% | $19,438 +1.7% |
| 2012 | $1,762 -1.9% | $19,112 |
| 2011 | $1,796 +0.2% | $19,112 -2.5% |
| 2010 | $1,792 -3.8% | $19,600 |
| 2009 | $1,863 +0.2% | $19,600 -3.5% |
| 2008 | $1,858 +5.9% | $20,320 |
| 2007 | $1,755 +2.3% | $20,320 +6.8% |
| 2006 | $1,715 +1.7% | $19,020 +4% |
| 2005 | $1,686 +9.2% | $18,280 |
| 2004 | $1,545 -1.2% | $18,280 |
| 2003 | $1,564 +1.6% | $18,280 +0.2% |
| 2002 | $1,539 -0.6% | $18,240 +13.4% |
| 2001 | $1,549 -3.1% | $16,090 -2.2% |
| 2000 | $1,598 | $16,460 |
Find assessor info on the county website
Neighborhood: 80226
Nearby homes
- $603,5003 bd3 ba1.6k sqft721 S Moore Ct, Lakewood, CO 80226Off Market
- $635,2004 bd3 ba1.9k sqft10558 W Exposition Ave, Lakewood, CO 80226Off Market
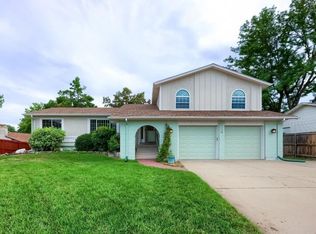
- $614,9004 bd2 ba1.6k sqft10619 W Exposition Dr, Lakewood, CO 80226Off Market
- $619,8005 bd3 ba1.9k sqft772 S Moore Ct, Lakewood, CO 80226Off Market
- $712,3004 bd3 ba2.7k sqft10609 W Exposition Dr, Lakewood, CO 80226Off Market
- $715,0004 bd2 ba2.7k sqft742 S Moore Ct, Lakewood, CO 80226Off Market
- $642,4004 bd4 ba1.9k sqft10618 W Exposition Ave, Lakewood, CO 80226Off Market
- $638,8004 bd3 ba1.9k sqft10629 W Exposition Dr, Lakewood, CO 80226Off Market
Nearby schools
GreatSchools rating
- 5/10Belmar School of Integrated ArtsGrades: K-5Distance: 0.8 mi
- 4/10Creighton Middle SchoolGrades: 6-8Distance: 1.2 mi
- 8/10Lakewood High SchoolGrades: 9-12Distance: 1.9 mi
Schools provided by the listing agent
- Elementary: Glennon Heights
- Middle: Creighton
- High: Lakewood
- District: Jefferson County R-1
Source: REcolorado as distributed by MLS GRID. This data may not be complete. We recommend contacting the local school district to confirm school assignments for this home.
Get a cash offer in 3 minutes
Find out how much your home could sell for in as little as 3 minutes with a no-obligation cash offer.
Estimated market value
$647,200
Get a cash offer in 3 minutes
Find out how much your home could sell for in as little as 3 minutes with a no-obligation cash offer.
Estimated market value
$647,200
- Colorado
- Jefferson County
- Lakewood
- 80226
- 741 S Moore Court
Nearby cities
Nearby neighborhoods
Nearby zip codes
Other Lakewood Topics
