This beautifully updated 3-bedroom, 1-bathroom home, located on a desirable corner lot, offers both comfort and convenience with easy access to Dyess Air Force Base, major highways, shopping, and dining. The home features a fresh, modern white-and-black color scheme, creating a cozy yet stylish atmosphere throughout. Recent updates include a brand-new C3 grade roof (installed November 13th), new luxury plank vinyl flooring, an updated HVAC system (inside and out), and a new water heater, ensuring long-term durability and energy efficiency. The kitchen boasts sleek granite countertops, a dishwasher, refrigerator, and microwave, while the home comes fully equipped with a washer and dryer, making it move-in ready. Two dining areas provide flexibility for casual or formal meals, and a spacious living room offers plenty of room for relaxation or entertaining. Outside, you’ll find a large covered back porch—perfect for enjoying the outdoors, a storage shed for extra space, and large shade trees that enhance both privacy and curb appeal. The home also includes a Ring doorbell system for added security, a one-car carport, and a driveway with additional parking. Located on a street with sidewalks, this home is in a fantastic location with easy access to all the amenities and conveniences you need. Don’t miss your chance to own this charming, modern home—schedule your showing today!
Sold
Price Unknown
741 S San Jose Dr, Abilene, TX 79605
3beds
1,306sqft
Single Family Residence
Built in 1954
7,187 Square Feet Lot
$187,300 Zestimate®
$--/sqft
$2,325 Estimated rent
Home value
$187,300
$172,000 - $204,000
$2,325/mo
Zestimate® history
Owner options
List your home for rent
$2,325/mo
Rent Zestimate®
Find your next renter with Zillow Rental Manager. Plus, with online applications, you can quickly screen prospective tenants – for free.
$2,325/mo
Rent Zestimate®
Refinance and save
Refinancing to a lower rate could help reduce your monthly payments and save thousands over the life of the loan.
Explore your selling options
Work with a Zillow partner agent
Leverage their expertise and Zillow's premium Showcase listings to get your home seen by more buyers.
Get startedList with your own agent
Get your home in front of millions of buyers by listing it on Zillow.
Learn how to do itSell it yourself
Take full control of how buyers see your home on Zillow by listing For Sale by Owner (FSBO).
List your homeWhat's special
New water heaterUpdated hvac systemOne-car carportSleek granite countertopsTwo dining areasCorner lotLarge shade trees
Zillow last checked:
Listing updated:
Listed by:
Karie Zonker 0623175 325-692-4488,
KW SYNERGY* 325-692-4488,
Erin Currie 0793438 325-660-9318,
KW SYNERGY*
Bought with:
Karie Zonker
KW SYNERGY*
Source: NTREIS,MLS#: 20779039
Facts & features
Interior
Bedrooms & bathrooms
- Bedrooms: 3
- Bathrooms: 1
- Full bathrooms: 1
Primary bedroom
- Level: First
- Dimensions: 13 x 10
Living room
- Level: First
- Dimensions: 16 x 12
Heating
- Central
Cooling
- Central Air, Ceiling Fan(s)
Appliances
- Included: Dryer, Dishwasher, Electric Oven, Electric Range, Microwave, Refrigerator, Washer
- Laundry: Laundry in Utility Room
Features
- Eat-in Kitchen, Granite Counters, High Speed Internet, Pantry, Cable TV, Walk-In Closet(s)
- Flooring: Ceramic Tile, Luxury Vinyl Plank
- Windows: Window Coverings
- Has basement: No
- Has fireplace: No
Interior area
- Total interior livable area: 1,306 sqft
Property
Parking
- Total spaces: 1
- Parking features: Covered, Driveway
- Carport spaces: 1
- Has uncovered spaces: Yes
Features
- Levels: Multi/Split
- Patio & porch: Rear Porch, Front Porch, Covered
- Pool features: None
- Fencing: Back Yard,Privacy,Wood
Lot
- Size: 7,187 Square Feet
- Features: Corner Lot, Many Trees
- Residential vegetation: Grassed
Details
- Additional structures: Shed(s)
- Parcel number: 36823
Construction
Type & style
- Home type: SingleFamily
- Architectural style: Traditional,Detached
- Property subtype: Single Family Residence
Materials
- Foundation: Slab
- Roof: Composition
Condition
- Year built: 1954
Utilities & green energy
- Sewer: Public Sewer
- Water: Public
- Utilities for property: Sewer Available, Water Available, Cable Available
Community & HOA
Community
- Features: Sidewalks
- Subdivision: Elmwood West
HOA
- Has HOA: No
Location
- Region: Abilene
Financial & listing details
- Tax assessed value: $151,192
- Annual tax amount: $3,453
- Date on market: 11/15/2024
- Cumulative days on market: 67 days
- Listing terms: Cash,Conventional,FHA,VA Loan
- Road surface type: Asphalt
Price history
| Date | Event | Price |
|---|---|---|
| 3/3/2025 | Sold | -- |
Source: NTREIS #20779039 Report a problem | ||
| 1/31/2025 | Pending sale | $162,000$124/sqft |
Source: NTREIS #20779039 Report a problem | ||
| 1/21/2025 | Contingent | $162,000$124/sqft |
Source: NTREIS #20779039 Report a problem | ||
| 1/8/2025 | Price change | $162,000-0.9%$124/sqft |
Source: NTREIS #20779039 Report a problem | ||
| 12/20/2024 | Price change | $163,500-0.3%$125/sqft |
Source: NTREIS #20779039 Report a problem | ||
| 11/15/2024 | Listed for sale | $164,000+17.1%$126/sqft |
Source: NTREIS #20779039 Report a problem | ||
| 5/3/2022 | Sold | -- |
Source: NTREIS #20006291 Report a problem | ||
| 4/3/2022 | Pending sale | $140,000$107/sqft |
Source: NTREIS #20006291 Report a problem | ||
| 3/16/2022 | Contingent | $140,000$107/sqft |
Source: NTREIS #20006291 Report a problem | ||
| 3/10/2022 | Listed for sale | $140,000+86.7%$107/sqft |
Source: NTREIS #20006291 Report a problem | ||
| 8/16/2016 | Sold | -- |
Source: Agent Provided Report a problem | ||
| 6/4/2016 | Pending sale | $75,000$57/sqft |
Source: Keller Williams - Abilene #13391881 Report a problem | ||
| 6/3/2016 | Listed for sale | $75,000$57/sqft |
Source: Keller Williams Realty #13391881 Report a problem | ||
Public tax history
| Year | Property taxes | Tax assessment |
|---|---|---|
| 2025 | $3,427 -0.6% | $151,192 +0.9% |
| 2024 | $3,448 +16.1% | $149,785 +16.2% |
| 2023 | $2,971 +62.5% | $128,872 +28.7% |
| 2022 | $1,829 | $100,163 +10% |
| 2021 | -- | $91,057 +10% |
| 2020 | $1,717 +1% | $82,779 +2.1% |
| 2019 | $1,700 -13.9% | $81,059 +3.5% |
| 2018 | $1,975 | $78,339 +2.2% |
| 2017 | $1,975 +82.8% | $76,650 +23.9% |
| 2016 | $1,080 -23.2% | $61,858 +2.6% |
| 2015 | $1,407 | $60,279 +3.9% |
| 2014 | $1,407 | $58,040 -16.1% |
| 2013 | -- | $69,212 +0.7% |
| 2012 | -- | $68,707 |
| 2011 | -- | $68,707 +0.5% |
| 2010 | -- | $68,385 |
| 2009 | -- | $68,385 |
| 2008 | -- | $68,385 +10.1% |
| 2007 | -- | $62,086 +10% |
| 2006 | -- | $56,442 +10% |
| 2005 | -- | $51,311 +1.1% |
| 2004 | -- | $50,731 +15.5% |
| 2003 | -- | $43,922 -0.3% |
| 2002 | -- | $44,054 +2.1% |
| 2001 | -- | $43,138 |
Find assessor info on the county website
Neighborhood: Elmwood
Nearby homes
- $170,2003 bd1 ba1.1k sqft733 S San Jose Dr, Abilene, TX 79605Off Market
- $172,7002 bd2 ba1.8k sqft725 S San Jose Dr, Abilene, TX 79605Off Market
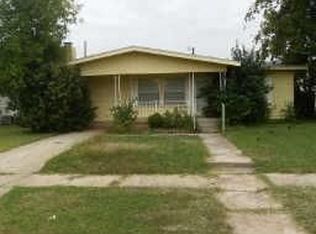
- $137,5003 bd1 ba1.5k sqft801 S San Jose Dr, Abilene, TX 79605Off Market
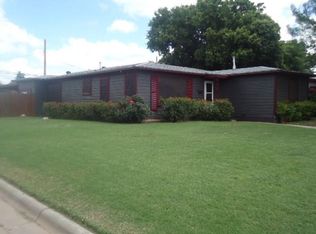
- $--1 bd1 ba400 sqft4735 Potomac Ave, Abilene, TX 79605Off Market
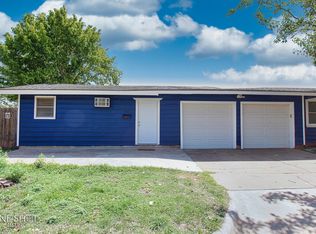
- $173,500-- bd1 ba1.5k sqft758 S La Salle Dr, Abilene, TX 79605Off Market
- $174,4003 bd2 ba1.5k sqft750 S La Salle Dr, Abilene, TX 79605Off Market
- $178,700-- bd1 ba1.5k sqft809 S San Jose Dr, Abilene, TX 79605Off Market
- $208,200-- bd2 ba1.9k sqft742 S San Jose Dr, Abilene, TX 79605Off Market
Nearby schools
GreatSchools rating
- 6/10Bonham Elementary SchoolGrades: K-5Distance: 0.3 mi
- 3/10Clack Middle SchoolGrades: 6-8Distance: 1.3 mi
- 5/10Cooper High SchoolGrades: 9-12Distance: 3.2 mi
Schools provided by the listing agent
- Elementary: Bonham
- Middle: Craig
- High: Abilene
- District: Abilene ISD
Source: NTREIS. This data may not be complete. We recommend contacting the local school district to confirm school assignments for this home.
- Texas
- Taylor County
- Abilene
- 79605
- Elmwood
- 741 S San Jose Dr
Nearby cities
Nearby neighborhoods
Nearby zip codes
Other Abilene Topics
