Skip main navigation
Sold for $800,000
  • $800,000

    741 Scarlet Woods Point, Oviedo, FL 32765

    4beds
    2,460sqft
    Single Family Residence
    Built in 2013
    0.37 Acres Lot
    $777,200 Zestimate®
    $325/sqft
    $3,743 Estimated rent

    Home value

    $777,200

    $715,000 - $847,000

    $3,743/mo

    Zestimate® history
    Loading
    Loading...

    Owner options

    List your home for rent

    $3,743/mo

    Rent Zestimate®

    Find your next renter with Zillow Rental Manager. Plus, with online applications, you can quickly screen prospective tenants – for free.

    Learn more

    $3,743/mo

    Rent Zestimate®

    Refinance and save

    $5,377/mo

    Est. payment

    Refinancing to a lower rate could help reduce your monthly payments and save thousands over the life of the loan.

    See today's rates

    $5,377/mo

    Est. payment

    Explore your selling options

    Work with a Zillow partner agent

    Leverage their expertise and Zillow's premium Showcase listings to get your home seen by more buyers.

    Get started

    List with your own agent

    Get your home in front of millions of buyers by listing it on Zillow.

    Learn how to do it

    Sell it yourself

    Take full control of how buyers see your home on Zillow by listing For Sale by Owner (FSBO).

    List your home

    What's special

    Prep islandEn-suite bathOpen conceptOutdoor livingExtensive paver patioFenced for added privacyCorner lot
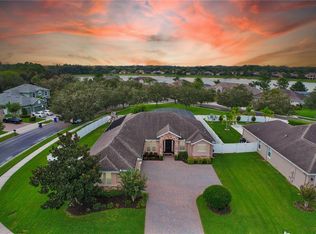
    Enjoy the best of both worlds - a spacious 3-WAY SPLIT FLOOR PLAN with formal and family spaces and a RESORT STYLE OUTDOOR SPACE complete with a CUSTOM HEATED or CHILLED SALT POOL! Welcome to your dream home, tucked away on a large .37 ACRE CORNER LOT in the sought-after GATED COMMUNITY of Oviedo Forest, delivering 4-bedrooms, 3-full baths (all renovated in 2024!) and a bright OPEN CONCEPT that has been FRESHLY PAINTED (2023) with all NEW LED LIGHT FIXTURES/CEILING FANS (2023)! Beautiful wood floors greet you as you step through the front door and into the foyer that opens up to formal living and dining spaces with sliding glass door access to the lanai for great light and the perfect place to gather with family or entertain friends. Follow the natural flow into the recently UPDATED KITCHEN. The family chef will appreciate the NEW STAINLESS STEEL APPLIANCES (2023), chic subway tile backsplash and under cabinet lighting (2024), ample cabinet and counter space, including a PREP ISLAND, recessed lighting and for casual dining your choice of a breakfast bar or nook with direct access to the lanai! Also noteworthy; the A/C is new in 2023 and there are automated shades installed in the kitchen, family room, living room and primary bedroom also 2023. The ideal 3-way SPLIT BEDROOM floor plan invites the owner to enjoy an exclusive retreat in the PRIMARY SUITE featuring a lovely tray ceiling, its own access to the lanai/pool, new flooring, DUAL WALK-IN CLOSETS and a must see en-suite bath. No detail was missed in the private bath from the rich modern cabinetry, thoughtful lighting and CUSTOM TILED SHOWER, you have everything you need to start and end your day with ease. There is a bedroom and full bath situated at the front of the home with two more and a third full bath in the back of the home for flexible options and room to grow. The cherry on top of this stunning home is the outdoor living - the immaculate landscaping combined with the extensive paver patio, CUSTOM POOL - BUILT 2024, OUTDOOR KITCHEN with BAR SEATING and FIREPIT all FENCED for added privacy gives you a backyard dreams are made of! Residents of Oviedo Forest will enjoy the small town feel while still being close to every convenience as well as a park/playground and lake where you can paddle board, canoe, kayak or fish right in the community. You are ZONED FOR TOP RATED SCHOOLS including Hagerty High and just minutes from SR 426 for a quick trip into the heart of Oviedo, or SR 417 and beyond. Scarlet Woods Point checks all the boxes - call today to schedule your showing and imagine life in your new HOME SWEET HOME!

    Zillow last checked:

    Listing updated:

    Listing Provided by:

    Jenny Wemert 407-809-1193,

    WEMERT GROUP REALTY LLC 407-743-8356,

    Tony Galarza 407-497-7688,

    WEMERT GROUP REALTY LLC

    Bought with:

    Dustin Thibeault, 3332156

    HOME ON YOUR OWN REALTY

    Source: Stellar MLS,MLS#: O6243212MLS LogoOriginating MLS: Orlando Regional

    Facts & features

    Interior

    Bedrooms & bathrooms
    • Bedrooms: 4
    • Bathrooms: 3
    • Full bathrooms: 3
    Primary bedroom
    • Features: Ceiling Fan(s), En Suite Bathroom, Dual Closets
    • Level: First
    • Dimensions: 13x17
    Bedroom 2
    • Features: Ceiling Fan(s), Built-in Closet
    • Level: First
    • Dimensions: 11x12
    Bedroom 3
    • Features: Ceiling Fan(s), Built-in Closet
    • Level: First
    • Dimensions: 11x12
    Bedroom 4
    • Features: Ceiling Fan(s), Built-in Closet
    • Level: First
    • Dimensions: 11x11
    Primary bathroom
    • Features: Dual Sinks, Shower No Tub, Split Vanities
    • Level: First
    • Dimensions: 10x15
    Bathroom 2
    • Features: Single Vanity, Tub With Shower
    • Level: First
    • Dimensions: 5x9
    Bathroom 3
    • Features: Shower No Tub, Single Vanity
    • Level: First
    • Dimensions: 6x8
    Dining room
    • Level: First
    • Dimensions: 13x14
    Family room
    • Features: Ceiling Fan(s)
    • Level: First
    • Dimensions: 15x16
    Kitchen
    • Features: Breakfast Bar, Granite Counters, Kitchen Island, Pantry
    • Level: First
    • Dimensions: 15x19
    Laundry
    • Features: Built-In Shelving
    • Level: First
    • Dimensions: 5x9
    Living room
    • Features: Ceiling Fan(s)
    • Level: First
    • Dimensions: 15x16
    Heating
    • Central, Electric
    Cooling
    • Central Air
    Appliances
    • Included: Convection Oven, Dishwasher, Disposal, Dryer, Electric Water Heater, Ice Maker, Microwave, Range, Refrigerator, Washer
    • Laundry: Laundry Room
    Features
    • Ceiling Fan(s), Eating Space In Kitchen, High Ceilings, Kitchen/Family Room Combo, Open Floorplan, Primary Bedroom Main Floor, Solid Wood Cabinets, Split Bedroom, Stone Counters, Tray Ceiling(s), Walk-In Closet(s)
    • Flooring: Carpet, Engineered Hardwood, Tile
    • Doors: Outdoor Grill, Outdoor Kitchen, Sliding Doors
    • Windows: Window Treatments
    • Has fireplace: No
    Interior area
    • Total structure area: 3,238
    • Total interior livable area: 2,460 sqft

    Property

    Parking
    • Total spaces: 2
    • Parking features: Driveway
    • Attached garage spaces: 2
    • Has uncovered spaces: Yes
    • Details: Garage Dimensions: 20x21
    Features
    • Levels: One
    • Stories: 1
    • Patio & porch: Covered, Front Porch, Patio, Rear Porch
    • Exterior features: Irrigation System, Lighting, Other, Outdoor Grill, Outdoor Kitchen, Rain Gutters, Sidewalk, Sprinkler Metered
    • Has private pool: Yes
    • Pool features: Gunite, Heated, In Ground, Lighting, Salt Water
    • Has spa: Yes
    • Spa features: In Ground
    • Fencing: Fenced,Vinyl
    • Waterfront features: Lake, Lake Privileges, Powerboats – None Allowed
    • Body of water: OVIEDO FOREST COMMUNITY LAKE
    Lot
    • Size: 0.37 Acres
    • Features: Corner Lot, Landscaped, Oversized Lot, Sidewalk
    • Residential vegetation: Mature Landscaping, Trees/Landscaped
    Details
    • Additional structures: Outdoor Kitchen
    • Parcel number: 1221315SN00001370
    • Zoning: PUD
    • Special conditions: None

    Construction

    Type & style
    • Home type: SingleFamily
    • Property subtype: Single Family Residence
    Materials
    • Block, Stone, Stucco
    • Foundation: Slab
    • Roof: Shingle
    Condition
    • New construction: No
    • Year built: 2013

    Utilities & green energy

    • Sewer: Public Sewer
    • Water: Public
    • Utilities for property: BB/HS Internet Available, Cable Available, Electricity Available, Public, Sprinkler Recycled, Underground Utilities, Water Available

    Community & neighborhood

    Security
    • Security features: Gated Community
    Community
    • Community features: Fishing, Lake, Water Access, Gated Community - No Guard, Park, Playground, Sidewalks
    Location
    • Region: Oviedo
    • Subdivision: OVIEDO FOREST PH 2

    HOA & financial

    HOA
    • Has HOA: Yes
    • HOA fee: $140 monthly
    • Services included: Common Area Taxes, Maintenance Grounds, Private Road
    • Association name: Towers Property Management
    • Association phone: 407-730-9872
    Other fees
    • Pet fee: $0 monthly
    Other financial information
    • Total actual rent: 0

    Other

    Other facts
    • Listing terms: Cash,Conventional,FHA,VA Loan
    • Ownership: Fee Simple
    • Road surface type: Paved

    Price history

    DateEventPrice
    12/12/2024Sold$800,000-3%$325/sqft
    Source: Stellar MLS #O6243212 Report a problem
    10/26/2024Pending sale$825,000$335/sqft
    Source: Stellar MLS #O6243212 Report a problem
    9/26/2024Listed for sale$825,000-1.7%$335/sqft
    Source: Stellar MLS #O6243212 Report a problem
    9/20/2024Listing removed$839,000$341/sqft
    Source: Stellar MLS #O6216313 Report a problem
    8/27/2024Price change$839,000-0.9%$341/sqft
    Source: Stellar MLS #O6216313 Report a problem
    6/20/2024Listed for sale$847,000+29.3%$344/sqft
    Source: Stellar MLS #O6216313 Report a problem
    7/24/2023Sold$655,000+0.8%$266/sqft
    Source: Space Coast AOR #967722 Report a problem
    6/26/2023Pending sale$650,000$264/sqft
    Source: Stellar MLS #O6120392 Report a problem
    6/26/2023Contingent$650,000$264/sqft
    Source: Space Coast AOR #967722 Report a problem
    6/21/2023Listed for sale$650,000+91.2%$264/sqft
    Source: Space Coast AOR #967722 Report a problem
    7/11/2014Sold$339,900$138/sqft
    Source: Stellar MLS #O5232060 Report a problem
    6/5/2014Listed for sale$339,900+17.7%$138/sqft
    Source: Coldwell Banker Residential Real Estate - Winter Springs/Oviedo #O5232060 Report a problem
    12/4/2013Sold$288,800$117/sqft
    Source: Public Record Report a problem

    Public tax history

    YearProperty taxesTax assessment
    2025$9,119 +12.1%$584,115 +8.6%
    2024$8,138 +78.1%$537,895 +63.6%
    2023$4,568 +3.8%$328,700 +3.9%
    2022$4,399 +1.2%$316,286 +3%
    2021$4,345 +0.8%$307,074 +1.4%
    2020$4,309 +1.3%$302,834 +2.3%
    2019$4,255 0%$296,025 +1.9%
    2018$4,255 +0.9%$290,505 +2.1%
    2017$4,215 +1.5%$284,530 +1.4%
    2016$4,151 -3.6%$280,629 +1.4%
    2015$4,306 $276,741 +9.4%
    2014$4,306 +380.7%$253,029 +406.1%
    2013$896 +17.8%$50,000 +19%
    2012$760 -0.9%$42,000
    2011$767 -16.7%$42,000 -16%
    2010$921 +43.6%$50,000 +42.9%
    2009$641 -57.4%$35,000 -58.8%
    2008$1,506 +47.2%$85,000 +43%
    2007$1,023 $59,450

    Find assessor info on the county website

    Neighborhood: 32765

    Nearby schools

    GreatSchools rating
    Schools provided by the listing agent
    • Elementary: Geneva Elementary
    • Middle: Jackson Heights Middle
    • High: Hagerty High

    Source: Stellar MLS. This data may not be complete. We recommend contacting the local school district to confirm school assignments for this home.

    Get a cash offer in 3 minutes
    Find out how much your home could sell for in as little as 3 minutes with a no-obligation cash offer.
    Estimated market value
    $777,200
    Get a cash offer in 3 minutes
    Find out how much your home could sell for in as little as 3 minutes with a no-obligation cash offer.
    Estimated market value
    $777,200