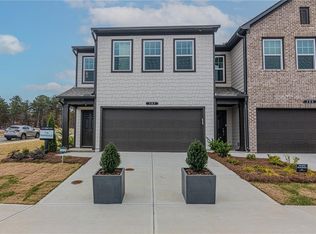
Welcome home to Avignon, award winning builder Ashton Woods' highly anticipated community in Cumming! This incredible Marigold plan is among the favorites within this highly sought-after community just minutes from everything. This quick move in home boasts a welcoming foyer and a 9' ceiling as you enter your primary living area on stately hardwood floors. Your quartz island & surrounding countertops serve as a stunning centerpiece overlooking your living room and adjacent breakfast area. Enjoy the convenience & utility of 42" painted cabinets, whirlpool appliances and pantry to create meals and memories for family & friends. A wood staircase leads to your private living quarters & open rail with metal pickets yield an open airy feel when you arrive at your 2nd floor. Natural light will stream through the windows of your primary bedroom situated at the back of your new home and you will enjoy the spacious closet and spa-like luxury of your primary bathroom with its tiled shower, frameless glass door and double vanity with quartz countertops. Two secondary bedrooms share a bathroom with a convenient tub/shower combo. This brand-new home is under construction with an estimated completion of February 2024! This home is steps away from the Jr. Olympic sized swimming pool and cabana, and the lovely streetscapes are lined with sidewalks for mid-day and evening strolls. Immediately available for purchase!! Just 1/2 mile from an abundance of shopping and dining, Avignon is also conveniently located minutes away from exit 14 in this growing and thriving area.
Closed
$509,390
741 Severine Dr, Cumming, GA 30041
3beds
1,800sqft
Townhouse, Residential
Built in 2023
-- sqft lot
$454,800 Zestimate®
$283/sqft
$2,471 Estimated rent
Home value
$454,800
$432,000 - $478,000
$2,471/mo
Zestimate® history
Owner options
List your home for rent
$2,471/mo
Rent Zestimate®
Find your next renter with Zillow Rental Manager. Plus, with online applications, you can quickly screen prospective tenants – for free.
$2,471/mo
Rent Zestimate®
Refinance and save
$3,447/mo
Est. payment
Refinancing to a lower rate could help reduce your monthly payments and save thousands over the life of the loan.
$3,447/mo
Est. payment
Explore your selling options
Work with a Zillow partner agent
Leverage their expertise and Zillow's premium Showcase listings to get your home seen by more buyers.
Get startedList with your own agent
Get your home in front of millions of buyers by listing it on Zillow.
Learn how to do itSell it yourself
Take full control of how buyers see your home on Zillow by listing For Sale by Owner (FSBO).
List your homeWhat's special
Zillow last checked:
Listing updated:
Listed by:
HALEY MILLER,
Ashton Woods Realty, LLC
Bought with:
SEKHAR THADIPARTHI, 344359
Sekhars Realty, LLC.
Source: FMLS GA,MLS#: 7312698
Facts & features
Interior
Bedrooms & bathrooms
- Bedrooms: 3
- Bathrooms: 3
- Full bathrooms: 2
- 1/2 bathrooms: 1
Rooms
- Room types: Loft
Primary bedroom
- Features: Roommate Floor Plan
- Level: Roommate Floor Plan
Bedroom
- Features: Roommate Floor Plan
Primary bathroom
- Features: Double Vanity, Shower Only
Dining room
- Features: None
Kitchen
- Features: Breakfast Room, Eat-in Kitchen, Pantry, Stone Counters, View to Family Room
Heating
- Natural Gas
Cooling
- Central Air
Appliances
- Included: Dishwasher, Disposal, ENERGY STAR Qualified Appliances, Gas Cooktop, Microwave
- Laundry: In Hall, Laundry Room, Upper Level
Features
- Double Vanity, High Ceilings 9 ft Lower, Walk-In Closet(s)
- Flooring: Carpet, Ceramic Tile, Hardwood
- Windows: Double Pane Windows
- Basement: None
- Has fireplace: No
- Fireplace features: None
- Common walls with other units/homes: 2+ Common Walls,No One Above,No One Below
Interior area
- Total structure area: 1,800
- Total interior livable area: 1,800 sqft
Property
Parking
- Total spaces: 2
- Parking features: Attached, Garage, Garage Door Opener, Garage Faces Front
- Attached garage spaces: 2
Accessibility
- Accessibility features: None
Features
- Levels: Two
- Stories: 2
- Patio & porch: Patio
- Exterior features: Rain Gutters, No Dock
- Pool features: None
- Spa features: None
- Fencing: None
- Has view: Yes
- View description: Other
- Waterfront features: None
- Body of water: None
Lot
- Features: Other
Details
- Additional structures: None
- Parcel number: c39335
- Other equipment: None
- Horse amenities: None
Construction
Type & style
- Home type: Townhouse
- Architectural style: Craftsman
- Property subtype: Townhouse, Residential
- Attached to another structure: Yes
Materials
- HardiPlank Type
- Foundation: Slab
- Roof: Composition
Condition
- New Construction
- New construction: Yes
- Year built: 2023
Details
- Builder name: ASHTON WOODS
- Warranty included: Yes
Utilities & green energy
- Electric: 110 Volts
- Sewer: Public Sewer
- Water: Public
- Utilities for property: Cable Available, Electricity Available, Natural Gas Available, Phone Available, Sewer Available, Underground Utilities, Water Available
Green energy
- Energy efficient items: Appliances, Construction
- Energy generation: None
- Water conservation: Low-Flow Fixtures
Community & HOA
Community
- Features: Pool
- Security: Fire Alarm
- Subdivision: Avignon
HOA
- Has HOA: Yes
- Services included: Maintenance Structure, Maintenance Grounds, Pest Control, Reserve Fund, Swim, Tennis, Termite
- HOA fee: $140 monthly
Location
- Region: Cumming
Financial & listing details
- Price per square foot: $283/sqft
- Tax assessed value: $473,960
- Annual tax amount: $4,558
- Date on market: 12/11/2023
- Ownership: Fee Simple
- Electric utility on property: Yes
- Road surface type: Asphalt
- Body type: Other
Price history
| Date | Event | Price |
|---|---|---|
| 2/9/2024 | Sold | $509,390+0.2%$283/sqft |
Source:  FMLS GA #7312698 Report a problem FMLS GA #7312698 Report a problem | ||
| 12/11/2023 | Pending sale | $508,130$282/sqft |
Source: FMLS GA #7312698 Report a problem | ||
| 12/11/2023 | Listed for sale | $508,130$282/sqft |
Source: FMLS GA #7312698 Report a problem | ||
Public tax history
| Year | Property taxes | Tax assessment |
|---|---|---|
| 2025 | $4,558 +220.5% | $189,584 +226.9% |
| 2024 | $1,422 | $58,000 |
Find assessor info on the county website
Neighborhood: 30041
Nearby homes
- $443,4403 bd3 ba1.8k sqft752 Rhone St, Cumming, GA 30041Sold

- $497,7753 bd3 ba1.8k sqft739 Severine Dr, Cumming, GA 30041Sold
- $469,9003 bd2 ba1.9k sqft742 Severine Dr, Cumming, GA 30041Sold
- $494,7603 bd2 ba1.9k sqft737 Severine Dr, Cumming, GA 30041Sold
- $408,4003 bd2 ba1.8k sqft726 Vallin St, Cumming, GA 30041Off Market
- $485,9053 bd2 ba1.8k sqft724 Vallin St, Cumming, GA 30041Sold
- $416,6003 bd2 ba1.9k sqft740 Severine Dr, Cumming, GA 30041Off Market
- $408,4003 bd2 ba1.8k sqft728 Vallin St, Cumming, GA 30041Off Market
Nearby schools
GreatSchools rating
- 8/10Mashburn Elementary SchoolGrades: PK-5Distance: 1.9 mi
- 8/10Lakeside Middle SchoolGrades: 6-8Distance: 2.4 mi
- 8/10Forsyth Central High SchoolGrades: 9-12Distance: 2.1 mi
Schools provided by the listing agent
- Elementary: Mashburn
- Middle: Lakeside - Forsyth
- High: Forsyth Central
Source: FMLS GA. This data may not be complete. We recommend contacting the local school district to confirm school assignments for this home.
Get a cash offer in 3 minutes
Find out how much your home could sell for in as little as 3 minutes with a no-obligation cash offer.
Estimated market value
$454,800
Get a cash offer in 3 minutes
Find out how much your home could sell for in as little as 3 minutes with a no-obligation cash offer.
Estimated market value
$454,800
- Georgia
- Forsyth County
- Cumming
- 30041
- 741 Severine Dr
