Skip main navigation
Under contract
  • Price cut: $5K (6/11)
    $305,000

    741 Shafton Ave, Deltona, FL 32738

    3beds
    1,583sqft
    : 
    $2,041/mo
    Get pre-qualified
    Single Family Residence
    Built in 1995
    10,375 Square Feet Lot
    $302,100 Zestimate®
    $193/sqft
    $-- HOA

    What's special

    Updated fixturesPrivate retreatSoaring vaulted ceilingsInviting open-concept layoutHigh-quality exterior paintBright and spacious atmosphereOversized family room
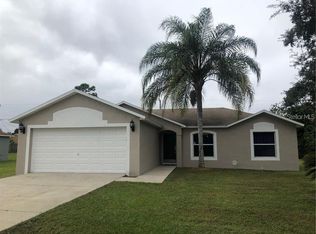
    Under contract-accepting backup offers. Welcome home to this beautifully updated residence that immediately stands out with its high-quality exterior paint and eye-catching color scheme. From the moment you arrive, you’ll notice the pride of ownership and curb appeal that sets this home apart from others in the area. Step inside to discover an inviting open-concept layout enhanced by soaring vaulted ceilings, creating a bright and spacious atmosphere perfect for everyday living and entertaining. A generous 20x20 bonus room offers incredible flexibility and can easily serve as a second living area, game room, home office, or additional bedroom. Throughout the home, updated fixtures provide a fresh, modern feel while major components have already been updated, giving you peace of mind for years to come. The oversized family room is the perfect gathering space for entertaining guests, movie nights, or game-day celebrations. Out back, enjoy your own private retreat ideal for relaxing evenings or hosting family and friends while making lasting memories. Conveniently located with easy access to I-4, you’re just a short drive from area beaches, shopping, dining, and Central Florida attractions. Best of all — NO HOA. Schedule your private showing today because you’ve finally found the place to call home.
    63 days
    |
    118
    |
    7
    |

    Likely to sell faster than

    Zillow last checked:

    Listing updated:

    Listed by:

    Jack Hart, III LLC 407-310-0582,

    OLYMPUS EXECUTIVE REALTY INC 407-469-0090

    Source: Stellar MLS,MLS#: O6408585MLS LogoOriginating MLS: Orlando Regional

      Facts & features

      Interior

      Bedrooms & bathrooms
      • Bedrooms: 3
      • Bathrooms: 2
      • Full bathrooms: 2
      Primary bedroom
      • Features: Built-in Closet
      • Level: First
      • Area: 182 Square Feet
      • Dimensions: 14x13
      Bedroom 1
      • Features: Built-in Closet
      • Level: First
      • Area: 110 Square Feet
      • Dimensions: 11x10
      Bedroom 2
      • Features: Built-in Closet
      • Level: First
      • Area: 143 Square Feet
      • Dimensions: 13x11
      Great room
      • Level: First
      • Area: 288 Square Feet
      • Dimensions: 16x18
      Kitchen
      • Level: First
      • Area: 168 Square Feet
      • Dimensions: 14x12
      Heating
      • Central
      Cooling
      • Central Air
      Appliances
      • Included: Dishwasher, Disposal, Electric Water Heater, Freezer, Range, Refrigerator
      • Laundry: Inside
      Features
      • High Ceilings, Open Floorplan, Solid Surface Counters, Solid Wood Cabinets, Split Bedroom, Thermostat, Vaulted Ceiling(s)
      • Flooring: Ceramic Tile, Porcelain Tile
      • Doors: Sliding Doors
      • Has fireplace: No
      Interior area
      • Total structure area: 1,910
      • Total interior livable area: 1,583 sqft
      Video & virtual tour

      Property

      Parking
      • Parking features: Driveway
      • Has uncovered spaces: Yes
      Features
      • Levels: One
      • Stories: 1
      • Patio & porch: Covered, Patio, Porch, Rear Porch, Screened
      • Exterior features: Irrigation System
      • Fencing: Fenced
      Lot
      • Size: 10,375 Square Feet
      • Residential vegetation: Trees/Landscaped
      Details
      • Additional structures: Shed(s), Storage
      • Parcel number: 30183142020070
      • Zoning: R-1
      • Special conditions: None

      Construction

      Type & style
      • Home type: SingleFamily
      • Architectural style: Ranch
      • Property subtype: Single Family Residence
      Materials
      • Block, Cement Siding, Metal Frame, Stucco
      • Foundation: Slab
      • Roof: Shingle
      Condition
      • New construction: No
      • Year built: 1995

      Utilities & green energy

      • Sewer: Septic Tank
      • Water: Public
      • Utilities for property: BB/HS Internet Available, Cable Available, Cable Connected, Electricity Available, Electricity Connected, Phone Available

      Community & HOA

      Community
      • Pet fee: $0 monthly
      • Subdivision: DELTONA LAKES UNIT 42
      HOA
      • Has HOA: No
      Location
      • Region: Deltona

      Financial & listing details

      • Price per square foot: $193/sqft
      • Tax assessed value: $268,603
      • Annual tax amount: $3,015
      • Date on market: 5/20/2026
      • Cumulative days on market: 52 days
      • Listing terms: Cash,Conventional,FHA,VA Loan
      • Ownership: Fee Simple
      • Total actual rent: 0
      • Electric utility on property: Yes
      • Road surface type: Asphalt

        Estimated market value

        $302,100

        $287,000 - $317,000

        $2,024/mo

        Price history

        DateEventPrice
        7/8/2026Contingent$305,000$193/sqft
        Source: Stellar MLS #O6408585 Report a problem
        6/26/2026Pending sale$305,000$193/sqft
        Source: Stellar MLS #O6408585 Report a problem
        6/11/2026Price change$305,000-1.6%$193/sqft
        Source: Stellar MLS #O6408585 Report a problem
        5/20/2026Listed for sale$310,000+63.2%$196/sqft
        Source: Stellar MLS #O6408585 Report a problem
        1/28/2020Sold$190,000-2.3%$120/sqft
        Source: Public Record Report a problem
        1/28/2020Listed for sale$194,500$123/sqft
        Source: CENTURY 21 ALTON CLARK #O5814294 Report a problem
        1/14/2020Pending sale$194,500$123/sqft
        Source: CENTURY 21 Alton Clark #O5814294 Report a problem
        12/13/2019Price change$194,500-0.3%$123/sqft
        Source: CENTURY 21 Alton Clark #O5814294 Report a problem
        12/10/2019Price change$195,000-1.5%$123/sqft
        Source: CENTURY 21 Alton Clark #O5814294 Report a problem
        12/9/2019Listed for sale$198,000$125/sqft
        Source: CENTURY 21 Alton Clark #O5814294 Report a problem
        11/4/2019Pending sale$198,000$125/sqft
        Source: CENTURY 21 Alton Clark #O5814294 Report a problem
        10/25/2019Price change$198,000-0.5%$125/sqft
        Source: CENTURY 21 Alton Clark #O5814294 Report a problem
        10/18/2019Price change$198,950-0.5%$126/sqft
        Source: Century 21 Alton Clark #O5814294 Report a problem
        9/26/2019Price change$199,950+1.5%$126/sqft
        Source: CENTURY 21 Alton Clark #O5814294 Report a problem
        9/19/2019Listed for sale$197,000+174%$124/sqft
        Source: Owner Report a problem
        8/29/1995Sold$71,900+553.6%$45/sqft
        Source: Public Record Report a problem
        5/24/1995Sold$11,000$7/sqft
        Source: Public Record Report a problem

        Public tax history

        YearProperty taxesTax assessment
        2025$3,098 +2.7%$184,720 +2.9%
        2024$3,015 +3.8%$179,515 +3%
        2023$2,904 +1.2%$174,287 +3%
        2022$2,871 $169,211 +3%
        2021-- $164,283 +155.6%
        2020$957 $64,275 +2.3%
        2019$957 -1.9%$62,830 +1.9%
        2018$975 +1.1%$61,658 +2.1%
        2017$965 +1.4%$60,390 +2.1%
        2016$952 +1.4%$59,148 +0.7%
        2015$939 -1.9%$58,737 +0.8%
        2014$956 $58,271 +1.5%
        2013-- $57,410 +1.7%
        2012-- $56,450 -3.9%
        2011-- $58,745 -22%
        2010-- $75,334 +2.7%
        2009-- $73,353 +3.1%
        2007-- $71,146 -0.5%
        2006-- $71,493 +6.1%
        2005-- $67,389 +3%
        2004-- $65,426 +1.9%
        2003-- $64,206 +2.4%
        2002-- $62,701 +1.6%
        2001-- $61,714 +3%
        2000-- $59,917
        Find assessor info on the county website

        Monthly payment

        Est. payment

        Payment breakdown

        Explore the cost of this home by adjusting the details. Changes won't be saved.
        All calculations are estimates and provided by Zillow, Inc. for informational purposes only. Actual amounts may vary.
        HOA fees may include property taxes on listings classified as Co-Ops. Contact the listing agent and/or owner for fee details.
        Mortgage interest rates are dependent on a number of factors, including credit score, down payment, and repayment length. Interest rate data provided by Zillow Group Marketplace, Inc. as of 1/1/1970 from various mortgage lenders with which we have lead or other similar arrangements; the Estimated Payment is an average of those rates.
        See how much you could borrow to make a competitive offer.

        Climate risks

        Neighborhood: 32738

        Getting around

        49 / 100
        Car-Dependent
        40 / 100
        Somewhat Bikeable

        Nearby schools

        GreatSchools rating
        Schools provided by the listing agent
        • Elementary: Sunrise Elem-VO
        • Middle: Heritage Middle
        • High: Pine Ridge High School

        Source: Stellar MLS. This data may not be complete. We recommend contacting the local school district to confirm school assignments for this home.

        A local agent can set up tours, give advice and negotiate with sellers.

        Browse local experts

        Similar homes