Inviting 3BR/2BA split-plan home in Sienna at Cooper's Farm! Features a bright eat-in kitchen opening directly to a spacious living area, ideal for daily living and entertaining. Includes a versatile formal dining room (perfect for a home office) and access to community amenities, including a neighborhood pool. A must-see!
For sale
Price cut: $13K (8/24)
$312,000
741 Sienna Dr, Centerton, AR 72719
3beds
1,713sqft
Single Family Residence
Built in 2007
8,712 Square Feet Lot
$310,900 Zestimate®
$182/sqft
$23/mo HOA
What's special
- 36 days
- 612
- 73
Likely to sell faster than
Zillow last checked:
Listing updated:
Listed by:
Curtis Realty Group 479-777-4774,
Keller Williams Market Pro Realty - Rogers Branch 479-718-2800
Source: ArkansasOne MLS,MLS#: 1356794 Originating MLS: Northwest Arkansas Board of REALTORS MLS
Originating MLS: Northwest Arkansas Board of REALTORS MLSFacts & features
Interior
Bedrooms & bathrooms
- Bedrooms: 3
- Bathrooms: 2
- Full bathrooms: 2
Primary bedroom
- Level: Main
- Dimensions: 12'11" X 16'3"
Bedroom
- Level: Main
- Dimensions: 11'4" X 14'0"
Primary bathroom
- Level: Main
- Dimensions: 8'3" X 13'11"
Bathroom
- Level: Main
- Dimensions: 7'10" X 4'9"
Den
- Level: Main
- Dimensions: 11'5" X 10'6"
Dining room
- Level: Main
- Dimensions: 14'10" X 10'11"
Eat in kitchen
- Level: Main
- Dimensions: 10'10" X 9'10"
Garage
- Level: Main
- Dimensions: 25'5" X 23'0"
Kitchen
- Level: Main
- Dimensions: 10'10" X 13'6"
Living room
- Level: Main
- Dimensions: 14'5" X 18'10"
Heating
- Central, Gas
Cooling
- Central Air, Electric
Appliances
- Included: Dishwasher, Electric Water Heater, Disposal, Plumbed For Ice Maker
- Laundry: Washer Hookup, Dryer Hookup
Features
- Ceiling Fan(s), Eat-in Kitchen, Granite Counters, Pantry, Split Bedrooms, Tile Countertop, Tile Counters, Walk-In Closet(s), Window Treatments
- Flooring: Carpet, Laminate, Simulated Wood, Tile
- Windows: Double Pane Windows, Vinyl, Blinds
- Basement: None
- Number of fireplaces: 1
- Fireplace features: Living Room
Interior area
- Total structure area: 1,713
- Total interior livable area: 1,713 sqft
Video & virtual tour
Property
Parking
- Total spaces: 2
- Parking features: Attached, Garage, Garage Door Opener
- Has attached garage: Yes
- Covered spaces: 2
Features
- Levels: One
- Stories: 1
- Patio & porch: Patio
- Exterior features: Concrete Driveway
- Pool features: Community
- Fencing: Back Yard
- Waterfront features: None
Lot
- Size: 8,712 Square Feet
- Features: None, Subdivision
Details
- Additional structures: None
- Parcel number: 0603032000
- Special conditions: None
Construction
Type & style
- Home type: SingleFamily
- Architectural style: Traditional
- Property subtype: Single Family Residence
Materials
- Brick, Rock
- Foundation: Slab
- Roof: Fiberglass,Shingle
Condition
- New construction: No
- Year built: 2007
Utilities & green energy
- Water: Public
- Utilities for property: Electricity Available, Natural Gas Available, Sewer Available, Water Available
Community & HOA
Community
- Features: Clubhouse, Fitness, Playground, Pool, Curbs, Sidewalks
- Subdivision: Sienna At Coopers Farm Ph Ii Centerton
HOA
- Services included: See Agent, See Remarks
- HOA fee: $280 annually
- HOA name: Sienna Estates Poa
Location
- Region: Centerton
Financial & listing details
- Price per square foot: $182/sqft
- Tax assessed value: $301,865
- Annual tax amount: $1,848
- Date on market: 7/30/2026
- Cumulative days on market: 36 days
- Listing terms: Conventional,FHA,USDA Loan
- Road surface type: Paved
Estimated market value
$310,900
$295,000 - $326,000
$1,894/mo
Price history
| Date | Event | Price |
|---|---|---|
| 8/24/2026 | Price change | $312,000-4%$182/sqft |
Source:  ArkansasOne MLS #1356794 Report a problem ArkansasOne MLS #1356794 Report a problem | ||
| 8/7/2026 | Price change | $325,000-1.5%$190/sqft |
Source: ArkansasOne MLS #1356794 Report a problem | ||
| 7/30/2026 | Listed for sale | $330,000+88.6%$193/sqft |
Source: ArkansasOne MLS #1356794 Report a problem | ||
| 5/11/2017 | Sold | $175,000-0.6%$102/sqft |
Source: ArkansasOne MLS #1041389 Report a problem | ||
| 3/27/2017 | Pending sale | $176,000$103/sqft |
Source: Keller Williams - Fayetteville, AR #1041389 Report a problem | ||
| 3/16/2017 | Listed for sale | $176,000+22.2%$103/sqft |
Source: Keller Williams Market Pro Realty - Bentonville #1041389 Report a problem | ||
| 10/8/2007 | Sold | $144,000$84/sqft |
Source: Public Record Report a problem | ||
Public tax history
| Year | Property taxes | Tax assessment |
|---|---|---|
| 2025 | $1,848 +2.3% | $39,550 +4.8% |
| 2024 | $1,806 -2% | $37,750 +5% |
| 2023 | $1,843 +2.7% | $35,950 +4.5% |
| 2022 | $1,795 +6.7% | $34,390 +4.8% |
| 2021 | $1,683 +4.3% | $32,830 +5% |
| 2020 | $1,614 +3.7% | $31,270 |
| 2019 | $1,556 -5.1% | $31,270 |
| 2018 | $1,639 +8.8% | $31,270 |
| 2017 | $1,506 +10.7% | $31,270 |
| 2016 | $1,361 | $31,270 +17.9% |
| 2015 | $1,361 +5.7% | $26,530 |
| 2014 | $1,287 -17.2% | $26,530 |
| 2013 | $1,555 | $26,530 |
| 2012 | -- | $26,530 |
| 2011 | $1,464 | $26,530 -15.5% |
| 2010 | -- | $31,400 |
| 2009 | -- | $31,400 |
| 2008 | -- | $31,400 |
Find assessor info on the county website
Monthly payment
Est. payment
Payment breakdown
Explore the cost of this home by adjusting the details. Changes won't be saved.Climate risks
Neighborhood: 72719
Nearby schools
Schools provided by the listing agent
- District: Bentonville
Source: ArkansasOne MLS. This data may not be complete. We recommend contacting the local school district to confirm school assignments for this home.


Similar homes
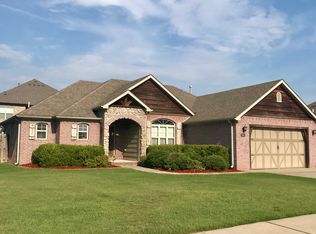
- $335,0003 bd2 ba1.7k sqft520 Verona Way, Centerton, AR 72719For Sale
 MLS ID #1357381, Tania Martinez, PAK Home Realty. ArkansasOne MLS
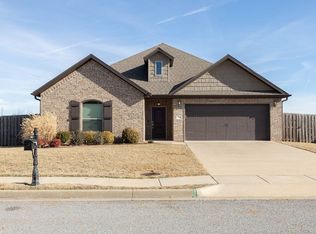
 - $315,0003 bd2 ba1.4k sqft730 Fontana St, Centerton, AR 72719For Sale
 MLS ID #1349066, Cody Burnett, Burnett Real Estate Team ConnectRealty.com. ArkansasOne MLS
 - $309,0003 bd2 ba1.5k sqft655 Frances Dr, Centerton, AR 72719For Sale
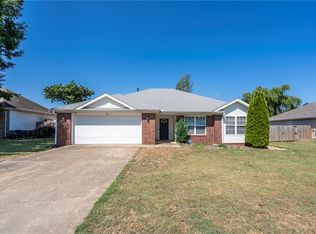 MLS ID #1358400, Jennifer Welch, Crye-Leike REALTORS, Gentry. ArkansasOne MLS
 - $325,0003 bd2 ba1.6k sqft410 Torino Pl, Centerton, AR 72719For Sale
 MLS ID #1356661, Curtis Realty Group, Keller Williams Market Pro Realty - Rogers Branch. ArkansasOne MLS
