Skip main navigation
Active
  • Price cut: $9.1K (7/1)
    $469,900

    741 Sirius Ln #94, York, SC 29745

    4beds
    2,515sqft
    : 
    Loading
    Get pre-qualified
    Single Family Residence
    Built in 2025
    0.16 Acres Lot
    $468,800 Zestimate®
    $187/sqft
    $100/mo HOA

    What's special

    Open-concept homeLarge family roomSpacious islandWalk-in pantryStainless steel appliancesGas rangeBreakfast area
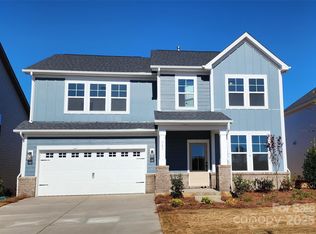
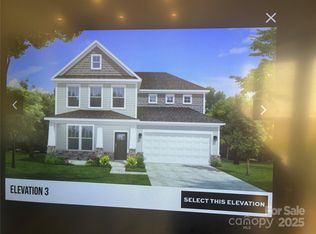
    The closest new construction community to Allison Creek Park, starting from the $400s! Introducing the Burton plan, offering 2,515 sq ft with 4 bedrooms, 2.5 baths, and a 2-car garage. This open-concept home features a modern kitchen with a gas range, stainless steel appliances, a spacious island, and a walk-in pantry—perfect for everyday living and entertaining. The main level includes a large family room, breakfast area, and a private study with French doors. Upstairs, the primary suite offers a tile shower with seat, dual vanities, and a generous walk-in closet, along with three additional bedrooms and a full bath with a separate vanity area. Enjoy walkable access to Allison Creek Park, a 160-acre lakefront park on Lake Wylie featuring boat ramps, trails, a fishing dock, playground, picnic areas, and campground. Conveniently located near Rock Hill, Belmont, York, Fort Mill, and Uptown Charlotte.
    51 days
    |
    113
    |
    12
    |

    Zillow last checked:

    Listing updated:

    Listed by:

    Cha Barefield chabarefield@gmail.com,

    DRB Group of North Carolina, LLC,

    Sara Wilkinson,

    DRB Group of North Carolina, LLC

    Source: Canopy MLS as distributed by MLS GRID,MLS#: 4382679MLS Logo

    Loading...

      Facts & features

      Interior

      Bedrooms & bathrooms
      • Bedrooms: 4
      • Bathrooms: 3
      • Full bathrooms: 2
      • 1/2 bathrooms: 1
      Primary bedroom
      • Features: Walk-In Closet(s)
      • Level: Upper
      Bedroom s
      • Level: Upper
      Bedroom s
      • Level: Upper
      Bedroom s
      • Level: Upper
      Bathroom full
      • Level: Upper
      Bathroom full
      • Level: Upper
      Dining area
      • Features: Open Floorplan
      • Level: Main
      Kitchen
      • Features: Breakfast Bar, Kitchen Island, Open Floorplan, Walk-In Pantry
      • Level: Main
      Laundry
      • Level: Upper
      Living room
      • Features: Open Floorplan
      • Level: Main
      Loft
      • Features: Attic Stairs Pulldown
      • Level: Upper
      Office
      • Level: Main
      Heating
      • Natural Gas, Zoned
      Cooling
      • Central Air, Zoned
      Appliances
      • Included: Dishwasher, Disposal, Electric Oven, Gas Range, Microwave, Plumbed For Ice Maker
      • Laundry: Electric Dryer Hookup, Inside, Upper Level, Washer Hookup
      Features
      • Kitchen Island, Open Floorplan, Pantry, Walk-In Closet(s), Walk-In Pantry
      • Flooring: Vinyl
      • Doors: Sliding Doors
      • Windows: Insulated Windows
      • Has basement: No
      • Attic: Pull Down Stairs
      Interior area
      • Total structure area: 2,515
      • Total interior livable area: 2,515 sqft
      • Finished area above ground: 2,515
      • Finished area below ground: 0

      Property

      Parking
      • Total spaces: 2
      • Parking features: Driveway, Attached Garage, Garage Door Opener, Garage Faces Front, Garage on Main Level
      • Attached garage spaces: 2
      • Has uncovered spaces: Yes
      Features
      • Levels: Two
      • Stories: 2
      • Patio & porch: Covered, Front Porch, Rear Porch
      Lot
      • Size: 0.16 Acres
      Details
      • Parcel number: 5500000287
      • Zoning: RMX-10
      • Special conditions: Standard

      Construction

      Type & style
      • Home type: SingleFamily
      • Architectural style: Traditional
      • Property subtype: Single Family Residence
      Materials
      • Brick Partial, Fiber Cement
      • Foundation: Slab
      Condition
      • New construction: Yes
      • Year built: 2025
      Details
      • Builder model: Burton #5
      • Builder name: DRB Group

      Utilities & green energy

      • Sewer: County Sewer
      • Water: County Water
      • Utilities for property: Cable Available, Electricity Connected, Underground Power Lines

      Community & HOA

      Community
      • Security: Carbon Monoxide Detector(s), Smoke Detector(s)
      • Subdivision: Lakeside Glen
      HOA
      • Has HOA: Yes
      • HOA fee: $1,200 annually
      Location
      • Region: York
      • Elevation: 2500 Feet

      Financial & listing details

      • Price per square foot: $187/sqft
      • Date on market: 5/16/2026
      • Cumulative days on market: 51 days
      • Listing terms: Cash,Conventional,FHA,USDA Loan,VA Loan
      • Electric utility on property: Yes
      • Road surface type: Concrete, Paved

        Estimated market value

        $468,800

        $445,000 - $492,000

        $2,927/mo

        Price history

        DateEventPrice
        7/1/2026Price change$469,900-1.9%$187/sqft
        Source: Canopy MLS as distributed by MLS GRID #4382679 Report a problem
        6/9/2026Price change$478,990-0.2%$190/sqft
        Source: Canopy MLS as distributed by MLS GRID #4382679 Report a problem
        5/21/2026Price change$479,900-5.4%$191/sqft
        Source: Canopy MLS as distributed by MLS GRID #4382679 Report a problem
        5/16/2026Listed for sale$507,248$202/sqft
        Source: Canopy MLS as distributed by MLS GRID #4382679 Report a problem

        Public tax history

        Tax history is unavailable.

        Monthly payment

        Est. payment

        Payment breakdown

        Explore the cost of this home by adjusting the details. Changes won't be saved.
        All calculations are estimates and provided by Zillow, Inc. for informational purposes only. Actual amounts may vary.
        HOA fees may include property taxes on listings classified as Co-Ops. Contact the listing agent and/or owner for fee details.
        Mortgage interest rates are dependent on a number of factors, including credit score, down payment, and repayment length. Interest rate data provided by Zillow Group Marketplace, Inc. as of 1/1/1970 from various mortgage lenders with which we have lead or other similar arrangements; the Estimated Payment is an average of those rates.
        See how much you could borrow to make a competitive offer.

        Climate risks

        Neighborhood: 29745

        Getting around

        0 / 100
        Car-Dependent
        14 / 100
        Somewhat Bikeable

        Nearby schools

        GreatSchools rating
        Schools provided by the listing agent
        • Elementary: Bethal
        • Middle: Oakridge
        • High: Clover

        Source: Canopy MLS as distributed by MLS GRID. This data may not be complete. We recommend contacting the local school district to confirm school assignments for this home.

        A local agent can set up tours, give advice and negotiate with sellers.

        Browse local experts

        Similar homes

        Skip to the end of the carouselSkip to the beginning of the carousel