Experience refined, low-maintenance living in this impeccably maintained luxury townhome; ideally positioned on a premium perimeter lot with private greenbelt views. Designed for a true lock-and-leave lifestyle, the HOA provides insurance policy and maintenance for the roof and exterior, front and back lawn, landscape irrigation systems and exclusive access to resort-style amenities, including a pool, spa, outdoor entertaining areas, and fitness center. Thoughtfully upgraded with designer iron entry doors (2024) and energy-efficient Low-E windows (2023), this residence blends sophistication with modern comfort. The open-concept design is enhanced by rich oak hardwood floors and a warm gas fireplace, creating an inviting space for both everyday living and elegant entertaining. The first-floor primary bedroom offers a private retreat with large ensuite bath, while the second level features spacious guest bedrooms with ensuite baths for each, a versatile loft, and a dedicated media room with surround sound speakers. With major systems recently updated - Roof (2020 HOA), HVAC (2021), water heater (2024), this home offers peace of mind and turnkey convenience. Ideally located near DFW Airport, Hwy 121, I-35 & PGBT. See Transaction Desk for full upgrades list.
Sold
Price Unknown
741 Snowshill Trl, Coppell, TX 75019
3beds
2,547sqft
Townhouse
Built in 2006
3,310 Square Feet Lot
$517,000 Zestimate®
$--/sqft
$3,116 Estimated rent
Home value
$517,000
$486,000 - $548,000
$3,116/mo
Zestimate® history
Owner options
List your home for rent
$3,116/mo
Rent Zestimate®
Find your next renter with Zillow Rental Manager. Plus, with online applications, you can quickly screen prospective tenants – for free.
$3,116/mo
Rent Zestimate®
Refinance and save
$547/mo
Est. payment
Refinancing to a lower rate could help reduce your monthly payments and save thousands over the life of the loan.
$547/mo
Est. payment
Explore your selling options
Work with a Zillow partner agent
Leverage their expertise and Zillow's premium Showcase listings to get your home seen by more buyers.
Get startedList with your own agent
Get your home in front of millions of buyers by listing it on Zillow.
Learn how to do itSell it yourself
Take full control of how buyers see your home on Zillow by listing For Sale by Owner (FSBO).
List your homeWhat's special
Warm gas fireplaceVersatile loftRich oak hardwood floorsEnergy-efficient low-e windowsOpen-concept designDesigner iron entry doors
Zillow last checked:
Listing updated:
Listed by:
Jean Ainsworth 0657823 972-898-4480,
Keller Williams Realty DPR 972-732-6000
Bought with:
Muhammad Arien, 0760189
Redfin Corporation
Source: NTREIS,MLS#: 21174055
Facts & features
Interior
Bedrooms & bathrooms
- Bedrooms: 3
- Bathrooms: 4
- Full bathrooms: 3
- 1/2 bathrooms: 1
Primary bedroom
- Features: Ceiling Fan(s), En Suite Bathroom, Walk-In Closet(s)
- Level: First
- Dimensions: 16 x 14
Bedroom
- Features: Ceiling Fan(s), En Suite Bathroom, Walk-In Closet(s)
- Level: Second
- Dimensions: 14 x 17
Bedroom
- Features: Ceiling Fan(s), En Suite Bathroom, Walk-In Closet(s)
- Level: Second
- Dimensions: 18 x 13
Primary bathroom
- Features: Built-in Features, Dual Sinks, En Suite Bathroom, Jetted Tub, Separate Shower
- Level: First
- Dimensions: 17 x 12
Dining room
- Level: First
- Dimensions: 13 x 11
Other
- Features: En Suite Bathroom
- Level: Second
- Dimensions: 12 x 5
Other
- Features: En Suite Bathroom
- Level: Second
- Dimensions: 10 x 12
Half bath
- Features: Granite Counters
- Level: First
- Dimensions: 5 x 5
Kitchen
- Features: Built-in Features, Dual Sinks, Granite Counters, Pantry
- Level: First
- Dimensions: 15 x 12
Living room
- Features: Fireplace
- Level: First
- Dimensions: 24 x 14
Loft
- Level: Second
- Dimensions: 17 x 10
Media room
- Level: Second
- Dimensions: 13 x 15
Heating
- Central, Natural Gas
Cooling
- Central Air, Electric
Appliances
- Included: Some Gas Appliances, Dishwasher, Electric Oven, Gas Cooktop, Disposal, Gas Water Heater, Ice Maker, Plumbed For Gas, Refrigerator
- Laundry: Washer Hookup, Dryer Hookup, ElectricDryer Hookup
Features
- Decorative/Designer Lighting Fixtures, Double Vanity, Granite Counters, High Speed Internet, Loft, Open Floorplan, Pantry, Natural Woodwork, Walk-In Closet(s), Wired for Sound
- Flooring: Carpet, Tile, Wood
- Windows: Window Coverings
- Has basement: No
- Number of fireplaces: 1
- Fireplace features: Gas, Glass Doors, Gas Log, Gas Starter, Living Room
Interior area
- Total interior livable area: 2,547 sqft
Property
Parking
- Total spaces: 2
- Parking features: Additional Parking, Common, Door-Single, Driveway, Electric Vehicle Charging Station(s), Garage Faces Front, Garage, Garage Door Opener, Parking Lot, Side By Side
- Attached garage spaces: 2
Features
- Levels: Two
- Stories: 2
- Patio & porch: Patio
- Exterior features: Courtyard, Rain Gutters, Storage
- Pool features: In Ground, Outdoor Pool, Pool, Community
- Has spa: Yes
- Spa features: Community, Hot Tub
- Fencing: Brick,Back Yard,Fenced,Gate,Masonry,Wrought Iron
Lot
- Size: 3,310 Square Feet
- Features: Greenbelt, Interior Lot, Sprinkler System
Details
- Parcel number: R289317
- Other equipment: Irrigation Equipment
Construction
Type & style
- Home type: Townhouse
- Architectural style: Traditional
- Property subtype: Townhouse
- Attached to another structure: Yes
Materials
- Brick
- Foundation: Slab
- Roof: Composition
Condition
- Year built: 2006
Utilities & green energy
- Sewer: Public Sewer
- Utilities for property: Electricity Connected, Natural Gas Available, Sewer Available, Separate Meters, Underground Utilities, Water Available
Community & HOA
Community
- Features: Clubhouse, Fitness Center, Fenced Yard, Pool, Trails/Paths, Community Mailbox, Curbs, Sidewalks
- Security: Fire Sprinkler System, Smoke Detector(s)
- Subdivision: Villas At Lake Vista Ph 1
HOA
- Has HOA: Yes
- Amenities included: Maintenance Front Yard
- Services included: All Facilities, Association Management, Insurance, Maintenance Grounds
- HOA fee: $547 monthly
- HOA name: Realmanage
- HOA phone: 866-473-2573
Location
- Region: Coppell
Financial & listing details
- Tax assessed value: $448,000
- Annual tax amount: $8,607
- Date on market: 2/20/2026
- Cumulative days on market: 36 days
- Listing terms: Cash,Conventional,FHA,VA Loan
- Exclusions: All media equipment including all cameras throughout property, fountain in front courtyard
Price history
| Date | Event | Price |
|---|---|---|
| 5/18/2026 | Sold | -- |
Source: NTREIS #21174055 Report a problem | ||
| 5/5/2026 | Pending sale | $559,000$219/sqft |
Source: NTREIS #21174055 Report a problem | ||
| 4/21/2026 | Contingent | $559,000$219/sqft |
Source: NTREIS #21174055 Report a problem | ||
| 4/10/2026 | Listed for sale | $559,000$219/sqft |
Source: NTREIS #21174055 Report a problem | ||
| 3/30/2026 | Pending sale | $559,000$219/sqft |
Source: NTREIS #21174055 Report a problem | ||
| 3/18/2026 | Listed for sale | $559,000$219/sqft |
Source: NTREIS #21174055 Report a problem | ||
| 3/11/2026 | Contingent | $559,000$219/sqft |
Source: NTREIS #21174055 Report a problem | ||
| 2/20/2026 | Listed for sale | $559,000$219/sqft |
Source: NTREIS #21174055 Report a problem | ||
Public tax history
| Year | Property taxes | Tax assessment |
|---|---|---|
| 2025 | $2,170 -31% | $444,400 +10% |
| 2024 | $3,144 -1.2% | $404,000 -3.8% |
| 2023 | $3,183 -37.3% | $420,000 +3.5% |
| 2022 | $5,075 +0.5% | $405,793 +10% |
| 2021 | $5,048 -0.5% | $368,903 +2.1% |
| 2020 | $5,075 -1.4% | $361,369 -1.6% |
| 2019 | $5,147 -2.9% | $367,223 +6% |
| 2018 | $5,303 -27.9% | $346,302 +3.4% |
| 2017 | $7,355 | $334,953 +4.4% |
| 2016 | $7,355 +38.8% | $320,857 +6.3% |
| 2015 | $5,301 | $301,935 +3.7% |
| 2014 | $5,301 | $291,076 +0.3% |
| 2013 | $5,301 | $290,343 -8% |
| 2012 | -- | $315,547 +10% |
| 2011 | -- | $286,861 -6.8% |
| 2010 | -- | $307,634 -6.3% |
| 2009 | -- | $328,257 +496.8% |
| 2006 | $1,431 | $55,000 |
Find assessor info on the county website
Neighborhood: 75019
Nearby homes
- $--3 bd4 ba2.5k sqft737 Snowshill Trl, Coppell, TX 75019Sold
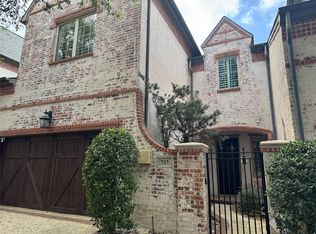
- $529,9003 bd3 ba2.4k sqft745 Snowshill Trl, Coppell, TX 75019Off Market
- $499,6003 bd3 ba2.5k sqft733 Snowshill Trl, Coppell, TX 75019Off Market
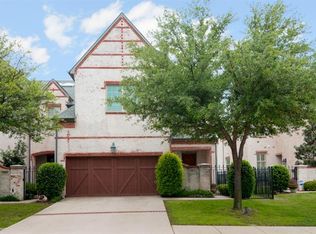
- $555,0003 bd3 ba2.3k sqft729 Snowshill Trl, Coppell, TX 75019Off Market
- $--4 bd4 ba2.8k sqft725 Snowshill Trl, Coppell, TX 75019Sold
- $557,5003 bd4 ba3.1k sqft801 Snowshill Trl, Coppell, TX 75019Off Market
- $506,6003 bd4 ba2.7k sqft721 Snowshill Trl, Coppell, TX 75019Off Market
- $479,2003 bd4 ba2.4k sqft744 Snowshill Trl, Coppell, TX 75019Off Market
Nearby schools
GreatSchools rating
- 3/10Rockbrook Elementary SchoolGrades: PK-5Distance: 0.6 mi
- 2/10Marshall Durham Middle SchoolGrades: 6-8Distance: 2.4 mi
- 3/10Lewisville High SchoolGrades: 9-12Distance: 4.4 mi
Schools provided by the listing agent
- Elementary: Rockbrook
- Middle: Marshall Durham
- High: Lewisville
- District: Lewisville ISD
Source: NTREIS. This data may not be complete. We recommend contacting the local school district to confirm school assignments for this home.
Get a cash offer in 3 minutes
Find out how much your home could sell for in as little as 3 minutes with a no-obligation cash offer.
Estimated market value
$517,000
Get a cash offer in 3 minutes
Find out how much your home could sell for in as little as 3 minutes with a no-obligation cash offer.
Estimated market value
$517,000
- Texas
- Denton County
- Coppell
- 75019
- 741 Snowshill Trl
