Skip main navigation
Sold for $798,000
  • $798,000

    741 Tahoe Island Dr, South Lake Tahoe, CA 96150

    3beds
    1,962sqft
    Single Family Residence
    Built in 1957
    0.36 Acres Lot
    $849,900 Zestimate®
    $407/sqft
    $2,115 Estimated rent

    Home value

    $849,900

    $782,000 - $926,000

    $2,115/mo

    Zestimate® history
    Loading
    Loading...

    Owner options

    List your home for rent

    $2,115/mo

    Rent Zestimate®

    Find your next renter with Zillow Rental Manager. Plus, with online applications, you can quickly screen prospective tenants – for free.

    Learn more

    $2,115/mo

    Rent Zestimate®

    Refinance and save

    $5,050/mo

    Est. payment

    Refinancing to a lower rate could help reduce your monthly payments and save thousands over the life of the loan.

    See today's rates

    $5,050/mo

    Est. payment

    Explore your selling options

    Work with a Zillow partner agent

    Leverage their expertise and Zillow's premium Showcase listings to get your home seen by more buyers.

    Get started

    List with your own agent

    Get your home in front of millions of buyers by listing it on Zillow.

    Learn how to do it

    Sell it yourself

    Take full control of how buyers see your home on Zillow by listing For Sale by Owner (FSBO).

    List your home

    What's special

    Beautiful ledgestone gas fireplaceGourmet kitchenAbundant storage optionsEn suite bathroomSpacious garageOutdoor entertaining and recreationHuge level backyard
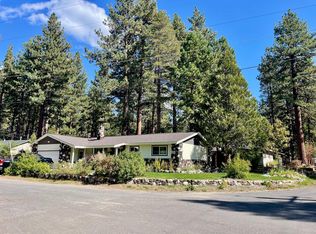
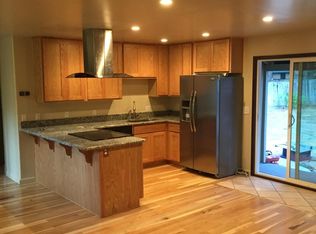
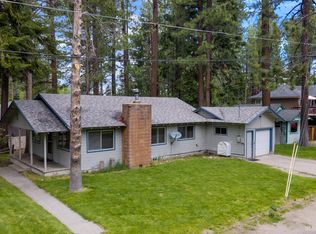
    Discover this stunning single-level home situated on an expansive double lot spanning over 15,682 square feet in the desirable Tahoe Island Drive area. This recently updated residence offers three bedrooms and two bathrooms within 1,962 square feet of living space.The living area showcases a beautiful ledgestone gas fireplace, complemented by recessed lighting and laminate flooring that flows seamlessly throughout. Step onto the back deck to enjoy views of the huge level backyard, perfect for outdoor entertaining and recreation.The gourmet kitchen impresses with custom shaker-style cabinets, elegant quartz slab counters, and brand new stainless steel appliances including a gas range and beverage refrigerator. Adjacent to the kitchen, the dining room features distinctive pine tongue and groove pine ceilings that add rustic charm.The primary bedroom serves as a private retreat with an en suite bathroom featuring custom travertine, a modern stall shower, dual sink vanity, and updated fixtures throughout. Two additional guest bedrooms provide flexible space for family or visitors, served by a full bathroom with a relaxing jetted tub.Practical amenities include a spacious garage with a pull-through bay design offering abundant storage options. There is also space for parking a boat or an RV on the double lot. The location provides exceptional convenience, with easy access to the bike trail connecting to Pope Beach, Camp Richardson, and Fallen Leaf Lake. Outdoor enthusiasts will appreciate being just fifteen minutes from Heavenly Ski Resort, making this home ideal for year-round mountain living and recreation.

    Zillow last checked:

    Listing updated:

    Listed by:

    Brent Johnson 530-416-2625 johnsonhly@sbcglobal.net,

    Chase International - South La

    Bought with:

    Allyson Woods, 02067292

    eXp Realty of California

    Source: STAOR,MLS#: 142090MLS LogoOriginating MLS: South Tahoe Association of Realtors

    Facts & features

    Interior

    Bedrooms & bathrooms
    • Bedrooms: 3
    • Bathrooms: 2
    • Full bathrooms: 2
    Rooms
    • Room types: Living Room, Formal Dining
    Primary bedroom
    • Features: Double Sinks, Stall Shower, Nat Stone Counter, Slab Counters, Walk-In Closet(s)
    Heating
    • Forced Air, Natural Gas
    Appliances
    • Included: Disposal, Microwave Built-in, Dishwasher Built-in, Gas Range, Oven, Gas Water Heater
    • Laundry: Laundry Room
    Features
    • Flooring: Laminate
    • Windows: Double Pane Windows, Vinyl Frame
    • Basement: Concrete/Crawl Space
    • Number of fireplaces: 1
    • Fireplace features: Gas, Insert
    Interior area
    • Total structure area: 1,962
    • Total interior livable area: 1,962 sqft

    Property

    Parking
    • Parking features: Attached, Garage Door Opener
    • Attached garage spaces: 2
    Features
    • Patio & porch: Deck
    Lot
    • Size: 0.36 Acres
    • Dimensions: 131 x 120
    • Features: Lawn, Sprinklers In Rear, Drip - Front
    Details
    • Parcel number: 023642002000

    Construction

    Type & style
    • Home type: SingleFamily
    • Property subtype: Single Family Residence
    Materials
    • Wood Frame
    • Roof: Pitched,Composition
    Condition
    • Year built: 1957

    Utilities & green energy

    • Utilities for property: Electricity Available, Natural Gas Available, Cable Connected, Phone Connected

    Community & HOA

    Community
    • Subdivision: Unavail
    Location
    • Region: South Lake Tahoe

    Financial & listing details

    • Price per square foot: $407/sqft
    • Tax assessed value: $442,170
    • Date on market: 8/20/2025
    • Cumulative days on market: 79 days
    • Date available: 01/01/1800
    • Listing terms: Cash to New Loan
    • Electric utility on property: Yes

    Price history

    DateEventPrice
    11/7/2025Sold$798,000-3.2%$407/sqft
    Source: STAOR #142090 Report a problem
    9/18/2025Pending sale$824,000$420/sqft
    Source: STAOR #142090 Report a problem
    8/22/2025Listed for sale$824,000+44.6%$420/sqft
    Source: STAOR #142090 Report a problem
    6/26/2025Sold$570,000-10.4%$291/sqft
    Source: MetroList Services of CA #224112992 Report a problem
    2/9/2024Sold$636,481+81.9%$324/sqft
    Source: Public Record Report a problem
    7/9/2017Listing removed--
    Source: Hudson & Marshall Report a problem
    6/9/2017Listed for sale--
    Source: Hudson & Marshall Report a problem
    3/2/2004Sold$350,000+94.4%$178/sqft
    Source: Public Record Report a problem
    5/25/2000Sold$180,000$92/sqft
    Source: Public Record Report a problem

    Public tax history

    YearProperty taxesTax assessment
    2026-- $442,170 +2%
    2025$4,845 -14.9%$433,500 +14.3%
    2024$5,697 +41%$379,212 +2%
    2023$4,041 +1%$371,778 +2%
    2022$4,001 +1.6%$364,489 +2%
    2021$3,939 +1.5%$357,344 +1%
    2020$3,883 -4.7%$353,681 +2%
    2019$4,075 +7.9%$346,747 +2%
    2018$3,778 -5.1%$339,949 +2%
    2017$3,980 +2.6%$333,285 +2%
    2016$3,878 +7.6%$326,751 +1.5%
    2015$3,605 +13.3%$321,845 +11.2%
    2014$3,181 $289,500 +16.5%
    2013-- $248,500
    2012-- $248,500
    2011-- $248,500
    2010-- $248,500 -17.4%
    2009-- $300,859 +2%
    2008-- $294,961 +2%
    2007-- $289,178 +2%
    2006-- $283,509 +2%
    2005-- $277,950 +55.9%
    2004-- $178,257 +1.9%
    2003-- $174,992 +2%
    2002-- $171,561 +2%
    2001-- $168,198 +43.5%
    2000-- $117,244
    Find assessor info on the county website

    Neighborhood: 96150

    Nearby schools

    GreatSchools rating
    Get a cash offer in 3 minutes
    Find out how much your home could sell for in as little as 3 minutes with a no-obligation cash offer.
    Estimated market value
    $849,900
    Get a cash offer in 3 minutes
    Find out how much your home could sell for in as little as 3 minutes with a no-obligation cash offer.
    Estimated market value
    $849,900