Brand New 3-Bedroom Home - Eligible for Conventional, FHA & VA Financing! Welcome to this beautifully crafted, brand-new 3 bedroom, 2 bathroom home designed for modern living and everyday comfort. Featuring an open-concept layout, quality finishes, and energy-efficient construction, this home is move-in ready and built to last. The spacious kitchen flows seamlessly into the living and dining areas, making it perfect for entertaining or relaxing at home. The primary suite offers a private retreat with an en-suite bath and generous closet space, while two additional bedrooms provide flexibility for guests, family, or a home office. This property is located in Walnut Grove School District. Bonus tax benefit: Buyers 65 years and older qualify for an exemption from school taxes in Walton County, potentially resulting in significant savings (buyer to verify eligibility). Don't miss the opportunity to own a brand-new home with modern features, flexible financing, and valuable long-term benefits. Schedule your showing today! Preferred lender is Brittany McLendon with Cross Country Mortgage offering a $1000.00 buyer credit.
Active under contract
Price cut: $20K (8/26)
$249,900
741 Thompson Ln, Loganville, GA 30052
3beds
1,248sqft
Single Family Residence, Residential
Built in 2026
0.44 Acres Lot
$-- Zestimate®
$200/sqft
$-- HOA
What's special
Quality finishesOpen-concept layoutEn-suite bathEnergy-efficient constructionGenerous closet spaceSpacious kitchen
- 118 days
- 848
- 58
Zillow last checked:
Listing updated:
Listed by:
Morgan Williamson,
Realty East 770-466-1018
Source: FMLS GA,MLS#: 7770563
Facts & features
Interior
Bedrooms & bathrooms
- Bedrooms: 3
- Bathrooms: 2
- Full bathrooms: 2
- Main level bathrooms: 2
- Main level bedrooms: 3
Rooms
- Room types: Other
Primary bedroom
- Features: Master on Main
- Level: Master on Main
Bedroom
- Features: Master on Main
Primary bathroom
- Features: Double Vanity
Dining room
- Features: Open Concept
Kitchen
- Features: Kitchen Island
Heating
- Central
Cooling
- Central Air
Appliances
- Included: Dishwasher, Microwave, Refrigerator
- Laundry: Laundry Room
Features
- Bookcases, Open Floorplan
- Flooring: Laminate
- Basement: None
- Has fireplace: No
- Fireplace features: None
- Common walls with other units/homes: No Common Walls
Interior area
- Total structure area: 1,248
- Total interior livable area: 1,248 sqft
- Finished area above ground: 1,248
- Finished area below ground: 0
Video & virtual tour
Property
Parking
- Parking features: Parking Pad
- Has uncovered spaces: Yes
Accessibility
- Accessibility features: None
Features
- Levels: One
- Stories: 1
- Patio & porch: Deck
- Exterior features: Other, No Dock
- Pool features: None
- Spa features: None
- Fencing: None
- Has view: Yes
- View description: Rural
- Waterfront features: None
- Body of water: None
Lot
- Size: 0.44 Acres
- Dimensions: 99x182x99x185
- Features: Private
Details
- Additional structures: None
- Parcel number: WG01000000220000
- Other equipment: None
- Horse amenities: None
Construction
Type & style
- Home type: SingleFamily
- Architectural style: Modular,Ranch
- Property subtype: Single Family Residence, Residential
Materials
- Vinyl Siding
- Foundation: Brick/Mortar
- Roof: Composition
Condition
- New Construction
- New construction: Yes
- Year built: 2026
Utilities & green energy
- Electric: None
- Sewer: Septic Tank
- Water: Public
- Utilities for property: Cable Available, Electricity Available, Water Available
Green energy
- Green verification: ENERGY STAR Certified Homes
- Energy efficient items: None
- Energy generation: None
Community & HOA
Community
- Features: None
- Security: None
- Subdivision: Walnut Grove Real Prop Mh
HOA
- Has HOA: No
Location
- Region: Loganville
Financial & listing details
- Price per square foot: $200/sqft
- Tax assessed value: $18,902
- Annual tax amount: $624
- Date on market: 5/14/2026
- Cumulative days on market: 117 days
- Ownership: Fee Simple
- Electric utility on property: Yes
- Road surface type: Paved
- Body type: Double Wide
Estimated market value
Not available
Estimated sales range
Not available
Not available
Price history
| Date | Event | Price |
|---|---|---|
| 8/26/2026 | Price change | $249,900-7.4%$200/sqft |
Source:  FMLS GA #7770563 Report a problem FMLS GA #7770563 Report a problem | ||
| 8/13/2026 | Price change | $269,900-5.3%$216/sqft |
Source: FMLS GA #7770563 Report a problem | ||
| 7/6/2026 | Price change | $285,000-1.7%$228/sqft |
Source: FMLS GA #7770563 Report a problem | ||
| 6/11/2026 | Price change | $289,900-2%$232/sqft |
Source: FMLS GA #7770563 Report a problem | ||
| 5/14/2026 | Listed for sale | $295,900$237/sqft |
Source: FMLS GA #7770563 Report a problem | ||
| 3/24/2021 | Listing removed | -- |
Source: Owner Report a problem | ||
| 1/8/2020 | Listing removed | $650$1/sqft |
Source: Owner Report a problem | ||
| 12/9/2019 | Listed for rent | $650$1/sqft |
Source: Owner Report a problem | ||
| 2/6/2019 | Listing removed | $650$1/sqft |
Source: Owner Report a problem | ||
| 1/21/2019 | Listed for rent | $650$1/sqft |
Source: Owner Report a problem | ||
Public tax history
| Year | Property taxes | Tax assessment |
|---|---|---|
| 2017 | $261 +1.1% | $7,561 -0.3% |
| 2016 | $258 | $7,585 |
Find assessor info on the county website
Monthly payment
Est. payment
Payment breakdown
Explore the cost of this home by adjusting the details. Changes won't be saved.Climate risks
Neighborhood: 30052
Nearby schools
Schools provided by the listing agent
- Elementary: Walnut Grove - Walton
- Middle: Youth
- High: Walnut Grove
Source: FMLS GA. This data may not be complete. We recommend contacting the local school district to confirm school assignments for this home.

Similar homes
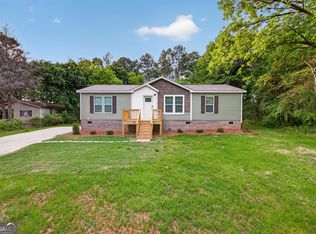
- $279,9003 bd2 ba1.3k sqft720 Woodland Cir, Loganville, GA 30052Active
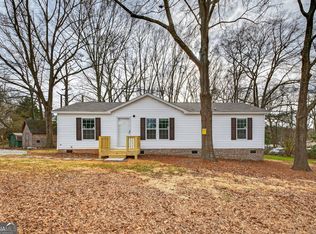
 MLS ID #10697333, Morgan Williamson, Realty East. GAMLS
 - $297,0003 bd2 ba1.3k sqft4827 Oakwood Ct, Loganville, GA 30052Active
 MLS ID #10781203, Candace Caldwell, BHGRE Metro Brokers. GAMLS
 - $210,0003 bd2 ba1.3k sqft4740 New Horizon Dr, Loganville, GA 30052Active
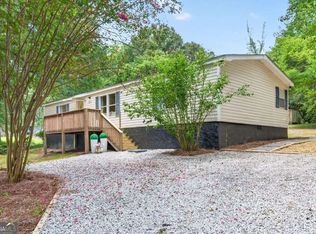 MLS ID #10824442, Renee S Duncan, Prestige Realty Services. GAMLS
 - $247,4003 bd2 ba1.3k sqft820 Bridgewater Way SE, Conyers, GA 30094For Sale
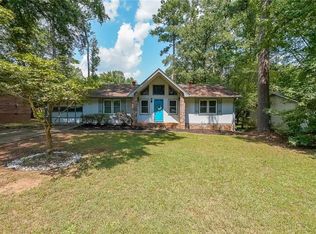
 MLS ID #7831897, Orlando Burns, CPA Realty, LLC. FMLS GA
 - $325,0003 bd2 ba1.4k sqft1780 Etchison Spur, Loganville, GA 30052ActiveMLS ID #10816225, Anahi Alegria, BHHS Georgia Properties. GAMLS
- $249,9004 bd3 ba1.8k sqft141 Longstreet Cir, Oxford, GA 30054ActiveMLS ID #10722897, Allison Richardson, GA Realty Experts. GAMLS
- $255,0003 bd2 ba1.4k sqft1938 Brandy Woods Dr SE, Conyers, GA 30013For SaleMLS ID #7807817, Tameka Nesby, Keller Williams Premier. FMLS GA
- $238,0003 bd2 ba1.3k sqft1783 Riverridge Dr NW, Conyers, GA 30012ActiveMLS ID #10770858, Shannon Langley, Joe Stockdale Real Estate. GAMLS
- $239,9003 bd2 ba1.2k sqft627 Ridge Ave, Stone Mountain, GA 30083For SaleMLS ID #7834647, Karla Ibanez, Virtual Properties Realty.com. FMLS GA
- $261,0003 bd2 ba1.5k sqft85 Hidden Forest Rd, Covington, GA 30014ActiveMLS ID #10726186, Mark Spain, Mark Spain Real Estate. GAMLS
- $247,5003 bd2 ba1.4k sqft429 Sherwood Cir, Stone Mountain, GA 30087ActiveMLS ID #10836387, Stenisha A Reed, Solutions First Realty LLC. GAMLS
- $239,9003 bd2 ba1.5k sqft2 Highway 162, Covington, GA 30016Active Under ContractMLS ID #10804461, Céline Higgins Evans, Simply List. GAMLS
- $249,9003 bd2 ba1.4k sqft70 Shenandoah Ln, Covington, GA 30016ActiveMLS ID #10797363, Allison Richardson, GA Realty Experts. GAMLS
- $253,0003 bd2 ba1.4k sqft170 Sable Cir, Covington, GA 30016ActiveMLS ID #10793262, Neiketa Johnson, The Commission Luxury Group. GAMLS
- $264,9993 bd2 ba1.2k sqft630 Crosscreek Trl SE, Conyers, GA 30094For SaleMLS ID #7826952, Kahtan Araim, Uptown Realty, Inc.. FMLS GA
- $249,9003 bd2 ba1.4k sqft25 Woodcrest Dr, Covington, GA 30016ActiveMLS ID #10797690, Jason T Strantz, Summit Realty Group. GAMLS
- $250,0003 bd2 ba1.2k sqft6035 Creekford Dr, Lithonia, GA 30058For SaleMLS ID #7729341, Tara Taylor, Maximum One Realty Partners. FMLS GA
- $275,0003 bd2 ba1.4k sqft3992 Wrexham Dr, Snellville, GA 30039Active Under ContractMLS ID #10779756, John Leggs IV, Keller Williams Realty Atl. Partners. GAMLS
- $249,9004 bd2 ba1.4k sqft309 Cowan Rd SE, Conyers, GA 30094ActiveMLS ID #10821958, Sharday Moser, Real Broker, LLC. GAMLS
- $310,0003 bd2 ba1.4k sqft1731 Rose Garden Ln, Loganville, GA 30052ActiveMLS ID #10820829, Christine Mark, Virtual Properties Realty.com. GAMLS
