Fresh, Modern, and Move-In Ready in Paulding! Welcome home to this fully remodeled 3-bedroom, 1.5-bath gem tucked away on a quiet, private street in Paulding, Ohio — within a top-rated school district known for strong community and lasting home values. With 1,260 square feet of beautifully updated living space, every inch of this home shines with quality and care. Step inside to an all-new kitchen that blends style and functionality, updated bathrooms, and new flooring throughout. Major updates include a brand-new roof, complete HVAC system, and a new concrete driveway — giving you peace of mind for years to come. The oversized attached two-car garage provides plenty of space for vehicles, storage, or a future workshop. Set on a peaceful street surrounded by well-kept homes, this property offers the perfect mix of modern comfort and small-town charm.
Sold for $199,000
$199,000
741 Tom Tim Dr, Paulding, OH 45879
3beds
1,260sqft
Single Family Residence
Built in 1966
10,018 Square Feet Lot
$201,300 Zestimate®
$158/sqft
$1,390 Estimated rent
Home value
$201,300
Estimated sales range
Not available
$1,390/mo
Zestimate® history
Owner options
List your home for rent
$1,390/mo
Rent Zestimate®
Find your next renter with Zillow Rental Manager. Plus, with online applications, you can quickly screen prospective tenants – for free.
$1,390/mo
Rent Zestimate®
Refinance and save
$1,335/mo
Est. payment
Refinancing to a lower rate could help reduce your monthly payments and save thousands over the life of the loan.
$1,335/mo
Est. payment
Explore your selling options
Work with a Zillow partner agent
Leverage their expertise and Zillow's premium Showcase listings to get your home seen by more buyers.
Get startedList with your own agent
Get your home in front of millions of buyers by listing it on Zillow.
Learn how to do itSell it yourself
Take full control of how buyers see your home on Zillow by listing For Sale by Owner (FSBO).
List your homeWhat's special
Quiet private streetUpdated bathroomsOversized attached two-car garageAll-new kitchen
Zillow last checked:
Listing updated:
Listed by:
Stephanie R. Miller 419-786-0880,
Straley Realty Auctioneers Inc
Bought with:
Zachary Gorrell, 2026002926
Gorrell Bros.Auctioneers & Rea
Source: NORIS,MLS#: 10001371
Facts & features
Interior
Bedrooms & bathrooms
- Bedrooms: 3
- Bathrooms: 2
- Full bathrooms: 1
- 1/2 bathrooms: 1
Bedroom 2
- Description: carpet flooring
- Level: Main
- Dimensions: 9.5 x 13.5
Bedroom 3
- Description: carpet flooring
- Level: Main
- Dimensions: 10 x 13.5
Other
- Description: carpet flooring
- Level: Main
- Dimensions: 11 x 11.5
Kitchen
- Description: LVT flooring
- Level: Main
- Dimensions: 13 x 14
Living room
- Description: carpet flooring
- Level: Main
- Dimensions: 18 x 18
Utility room
- Description: LVT flooring
- Level: Main
- Dimensions: 7 x 9
Heating
- Central, Forced Air, Natural Gas
Cooling
- Central Air
Appliances
- Included: Water Heater, Electric Range Connection
- Laundry: Electric Dryer Hookup, Inside, Main Level
Features
- Eat-in Kitchen
- Flooring: Carpet, Luxury Vinyl
- Windows: Double Pane Windows
- Has basement: No
- Has fireplace: No
- Common walls with other units/homes: No Common Walls
Interior area
- Total structure area: 1,260
- Total interior livable area: 1,260 sqft
Property
Parking
- Total spaces: 2
- Parking features: Concrete, On Street, Attached Garage, Driveway, Garage Door Opener, Oversized, Private
- Garage spaces: 2
- Has uncovered spaces: Yes
Features
- Levels: One
- Patio & porch: Covered Porch
- Exterior features: Private Yard
Lot
- Size: 10,018 Square Feet
- Dimensions: 83X120
- Features: Level
Details
- Parcel number: 2346S03300
- Zoning: Residential
Construction
Type & style
- Home type: SingleFamily
- Architectural style: Ranch
- Property subtype: Single Family Residence
Materials
- Vinyl Siding
- Foundation: Crawl Space
- Roof: Asphalt
Condition
- New construction: No
- Year built: 1966
Utilities & green energy
- Electric: 200+ Amp Service
- Sewer: Public Sewer
- Water: Public
- Utilities for property: Cable Available, Electricity Available, Electricity Connected, Natural Gas Available, Natural Gas Connected, Sewer Connected, Water Available, Water Connected
Community & HOA
Community
- Security: Fire Alarm
- Subdivision: None
HOA
- Has HOA: No
Location
- Region: Paulding
Financial & listing details
- Price per square foot: $158/sqft
- Tax assessed value: $103,900
- Annual tax amount: $1,224
- Date on market: 11/12/2025
- Listing terms: Cash,Conventional,FHA,USDA Loan,VA Loan
- Electric utility on property: Yes
- Road surface type: Asphalt, Paved
Price history
| Date | Event | Price |
|---|---|---|
| 5/11/2026 | Sold | $199,000-5.2%$158/sqft |
Source: NORIS #10001371 Report a problem | ||
| 3/25/2026 | Pending sale | $210,000$167/sqft |
Source: NORIS #10001371 Report a problem | ||
| 2/11/2026 | Price change | $210,000-2.3%$167/sqft |
Source: NORIS #10001371 Report a problem | ||
| 11/12/2025 | Listed for sale | $214,900+2049%$171/sqft |
Source: NORIS #10001371 Report a problem | ||
| 3/16/2015 | Sold | $10,000$8/sqft |
Source: Public Record Report a problem | ||
Public tax history
| Year | Property taxes | Tax assessment |
|---|---|---|
| 2024 | $1,224 -2.1% | $36,370 |
| 2023 | $1,251 +4% | $36,370 |
| 2022 | $1,203 +8.9% | $36,370 +16.1% |
| 2021 | $1,105 +11.9% | $31,330 |
| 2020 | $988 -0.8% | $31,330 |
| 2019 | $996 +15.2% | $31,330 +11.9% |
| 2018 | $864 -0.1% | $28,000 |
| 2017 | $865 0% | $28,000 |
| 2016 | $865 +0.4% | $28,000 -0.7% |
| 2015 | $862 +0.5% | $28,210 |
| 2014 | $857 -9.8% | $28,210 |
| 2013 | $951 +2.5% | $28,210 |
| 2012 | $928 -0.3% | $28,210 |
| 2011 | $931 -0.8% | $28,210 |
| 2010 | $938 | $28,210 |
Find assessor info on the county website
Neighborhood: 45879
Nearby homes
- $211,6003 bd1 ba1.7k sqft747 Tom Tim Dr, Paulding, OH 45879Off Market
- $1,800-- bd-- ba-- sqft747 Tom Tim Dr, Paulding, OH 45879Off Market
- $225,0003 bd2 ba1.6k sqft744 Tom Tim Dr, Paulding, OH 45879Sold
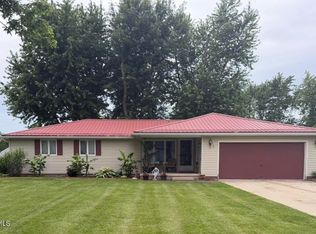
- $208,0003 bd1 ba1.6k sqft758 Tom Tim Dr, Paulding, OH 45879Off Market
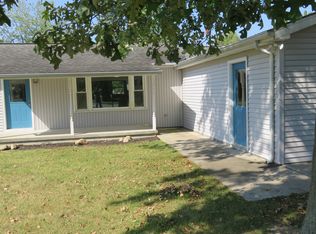
- $191,7003 bd1 ba1.2k sqft752 Tom Tim Dr, Paulding, OH 45879Off Market
- $214,9003 bd1 ba2.1k sqft735 Tom Tim Dr, Paulding, OH 45879Off Market
- $4,000-- bd-- ba-- sqft735 Tom Tim Dr, Paulding, OH 45879Off Market
- $146,4003 bd1 ba1.2k sqft738 Tom Tim Dr, Paulding, OH 45879Off Market
Nearby schools
GreatSchools rating
- 4/10Paulding Elementary SchoolGrades: PK-5Distance: 0.4 mi
- 6/10Paulding Middle SchoolGrades: 6-8Distance: 0.4 mi
- 5/10Paulding High SchoolGrades: 9-12Distance: 0.4 mi
Schools provided by the listing agent
- Elementary: Paulding
- Middle: Paulding
- High: Paulding
Source: NORIS. This data may not be complete. We recommend contacting the local school district to confirm school assignments for this home.


Get pre-qualified for a loan
At Zillow Home Loans, we can pre-qualify you in as little as 5 minutes with no impact to your credit score.An equal housing lender. NMLS #10287.
- Ohio
- Paulding County
- Paulding
- 45879
- 741 Tom Tim Dr
