Skip main navigation
Sold for $352,500
  • $352,500

    741 Troy Trl, Lexington, KY 40517

    4beds
    2,734sqft
    Single Family Residence
    Built in 1984
    8,712 Square Feet Lot
    $382,500 Zestimate®
    $129/sqft
    $2,860 Estimated rent

    Home value

    $382,500

    $363,000 - $402,000

    $2,860/mo

    Zestimate® history
    Loading
    Loading...

    Owner options

    List your home for rent

    $2,860/mo

    Rent Zestimate®

    Find your next renter with Zillow Rental Manager. Plus, with online applications, you can quickly screen prospective tenants – for free.

    Learn more

    $2,860/mo

    Rent Zestimate®

    Refinance and save

    $2,152/mo

    Est. payment

    Refinancing to a lower rate could help reduce your monthly payments and save thousands over the life of the loan.

    See today's rates

    $2,152/mo

    Est. payment

    Explore your selling options

    Work with a Zillow partner agent

    Leverage their expertise and Zillow's premium Showcase listings to get your home seen by more buyers.

    Get started

    List with your own agent

    Get your home in front of millions of buyers by listing it on Zillow.

    Learn how to do it

    Sell it yourself

    Take full control of how buyers see your home on Zillow by listing For Sale by Owner (FSBO).

    List your home

    What's special

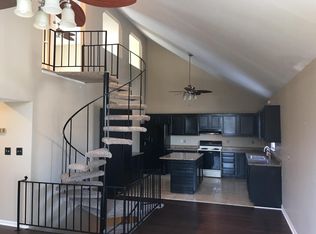
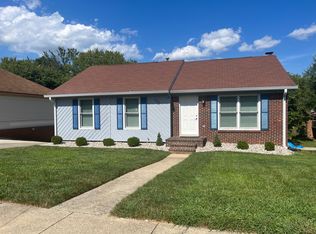
    Discover this stunning 4 bedroom residence that perfectly combines style, comfort, and modern living. Step inside 741 Troy Trail to find an inviting open concept layout, illuminated by abundant natural light and newly installed flooring that flows seamlessly throughout. The home features a renovated kitchen and family room with newer appliances, including a gas range, and a kitchen island for added work space, 4 spacious bedrooms, providing plenty of room for family and guests. With 2 full bathrooms and 2 convenient half bathrooms; busy mornings will be a breeze! Enjoy relaxing evenings on the charming front porch or entertain friends and family on the back deck and patio. The outdoor space is perfect for barbecues, gardening, or simply soaking up the sun. The exterior has been freshly painted with beautiful shutters, giving it undeniable curb appeal. Inside, every corner feels brand new, with fresh paint throughout that enhances the home's bright and airy atmosphere. The finished basement gives you added space for comfortable living. And if that's not enough, you're only steps away from a fantastic park!

    Zillow last checked:

    Listing updated:

    Listed by:

    Elizabeth L Herrington 859-699-2655,

    Bluegrass Sotheby's International Realty

    Bought with:

    Ashley Whitworth, 260548

    Christies International Real Estate Bluegrass

    Source: Imagine MLS,MLS#: 24020625MLS Logo

    Facts & features

    Interior

    Bedrooms & bathrooms
    • Bedrooms: 4
    • Bathrooms: 4
    • Full bathrooms: 2
    • 1/2 bathrooms: 2
    Primary bedroom
    • Level: First
    Bedroom 1
    • Level: Second
    Bedroom 2
    • Level: Second
    Bedroom 3
    • Level: Lower
    Bathroom 1
    • Description: Full Bath
    • Level: First
    Bathroom 2
    • Description: Full Bath
    • Level: Second
    Bathroom 3
    • Description: Half Bath
    • Level: First
    Bathroom 4
    • Description: Half Bath
    • Level: Lower
    Dining room
    • Description: Dining area
    • Level: First
    Dining room
    • Description: Dining area
    • Level: First
    Foyer
    • Level: First
    Foyer
    • Level: First
    Kitchen
    • Level: First
    Recreation room
    • Level: Lower
    Recreation room
    • Level: Lower
    Heating
    • Forced Air, Natural Gas
    Cooling
    • Electric
    Appliances
    • Included: Disposal, Dishwasher, Gas Range, Microwave, Refrigerator
    Features
    • Breakfast Bar, Entrance Foyer, Master Downstairs, Walk-In Closet(s), Ceiling Fan(s)
    • Flooring: Carpet, Hardwood, Tile, Vinyl
    • Basement: Finished,Full,Walk-Out Access,Walk-Up Access
    • Has fireplace: Yes
    • Fireplace features: Basement, Family Room, Gas Log
    Interior area
    • Total structure area: 2,734
    • Total interior livable area: 2,734 sqft
    • Finished area above ground: 1,958
    • Finished area below ground: 776

    Property

    Parking
    • Total spaces: 1
    • Parking features: Attached Garage, Basement, Driveway, Off Street, Garage Faces Rear
    • Garage spaces: 1
    • Has uncovered spaces: Yes
    Features
    • Levels: Two
    • Patio & porch: Deck, Patio, Porch
    • Has view: Yes
    • View description: Neighborhood
    Lot
    • Size: 8,712 sqft
    Details
    • Parcel number: 20014330

    Construction

    Type & style
    • Home type: SingleFamily
    • Property subtype: Single Family Residence
    Materials
    • Brick Veneer, Vinyl Siding
    • Foundation: Concrete Perimeter
    • Roof: Dimensional Style
    Condition
    • New construction: No
    • Year built: 1984

    Utilities & green energy

    • Sewer: Public Sewer
    • Water: Public

    Community & neighborhood

    Community
    • Community features: Park, Tennis Court(s)
    Location
    • Region: Lexington
    • Subdivision: Belleau Wood

    Price history

    DateEventPrice
    11/15/2024Sold$352,500+1%$129/sqft
    Source: Imagine MLS #24020625 Report a problem
    10/3/2024Pending sale$349,000$128/sqft
    Source: Imagine MLS #24020625 Report a problem
    9/30/2024Listed for sale$349,000+86.6%$128/sqft
    Source: Imagine MLS #24020625 Report a problem
    12/13/2017Sold$187,000-3.9%$68/sqft
    Source: Imagine MLS #1725402 Report a problem
    11/21/2017Pending sale$194,500$71/sqft
    Source: Kenwood Realty Group #1725402 Report a problem
    11/16/2017Listed for sale$194,500+22.7%$71/sqft
    Source: Kenwood Realty Group #1725402 Report a problem
    9/15/2016Sold$158,500-0.6%$58/sqft
    Source: Public Record Report a problem
    7/23/2016Pending sale$159,500$58/sqft
    Source: RE/MAX Elite Realty #1615311 Report a problem
    7/14/2016Listed for sale$159,500$58/sqft
    Source: RE/MAX Elite Lexington #1615311 Report a problem

    Public tax history

    YearProperty taxesTax assessment
    2024$2,732 $220,900
    2023$2,732 -3.2%$220,900
    2022$2,822 $220,900
    2021$2,822 +18.1%$220,900 +18.1%
    2020$2,389 $187,000
    2019$2,389 $187,000
    2018$2,389 +23.8%$187,000 +18%
    2017$1,930 +15.9%$158,500 +6.5%
    2015$1,665 $148,800
    2014$1,665 $148,800
    2012$1,665 $148,800
    2011-- --
    2010-- --
    2009-- --
    2008-- $148,800
    2006-- --
    2005-- --
    2004-- --

    Find assessor info on the county website

    Neighborhood: Blueberry Hill-Brigadoon-Stoneybrook-Baralto

    Nearby schools

    GreatSchools rating
    Schools provided by the listing agent
    • Elementary: Southern
    • Middle: Southern
    • High: Tates Creek

    Source: Imagine MLS. This data may not be complete. We recommend contacting the local school district to confirm school assignments for this home.

    Get pre-qualified for a loan
    At Zillow Home Loans, we can pre-qualify you in as little as 5 minutes with no impact to your credit score.

    An equal housing lender. NMLS #10287.

    Sell for more on Zillow
    Get a Zillow Showcase℠ listing at no additional cost and you could sell for .
    $382,500
    2% more
    +$7,650
    With Zillow Showcase(estimated)
    $390,150