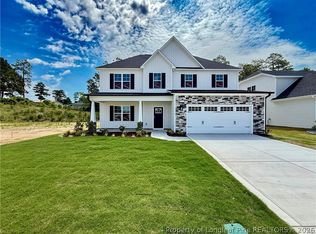
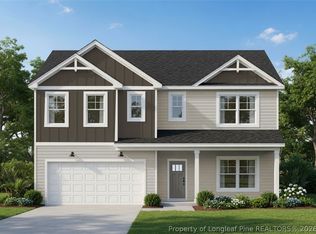
Welcome to Bedford, an established community in Hoke County, where comfort, style, and convenience come together. This beautifully designed Carrabelle floor plan offers 5 bedrooms and 3 full bathrooms with a spacious layout perfect for everyday living and entertaining. A formal dining room featuring coffered ceilings and elegant wainscoting welcomes you inside and flows seamlessly into the expansive living room. The well-appointed kitchen boasts granite countertops, stainless steel appliances, abundant cabinet storage, and plenty of space for gathering with family and friends. A flexible main-level room located beside a full bathroom provides the ideal space for a guest suite, home office, or fifth bedroom. The private owner's suite serves as a relaxing retreat with double tray ceilings, a generous walk-in closet, and an ensuite bath complete with dual vanities, a garden tub, and a separate shower. Upstairs, you'll find a conveniently located laundry room along with three additional bedrooms, including two connected by a Jack and Jill bathroom for added privacy and functionality. Enjoy all that Bedford has to offer while taking advantage of preferred lender incentives through Alpha Mortgage.
New construction
$382,999
741 Union St Lot 422, Raeford, NC 28376
5beds
2,543sqft
Single Family Residence
Built in 2026
7,405 Square Feet Lot
$-- Zestimate®
$151/sqft
$37/mo HOA
What's special
Double tray ceilingsWell-appointed kitchenGranite countertopsFlexible main-level roomGenerous walk-in closetStainless steel appliancesAbundant cabinet storage
- 2 days
- 25
- 0
Zillow last checked:
Listing updated:
Listed by:
LAUREN FURR,
COLDWELL BANKER ADVANTAGE - FAYETTEVILLE
Source: LPRMLS,MLS#: 770640 Originating MLS: Longleaf Pine Realtors
Originating MLS: Longleaf Pine RealtorsFacts & features
Interior
Bedrooms & bathrooms
- Bedrooms: 5
- Bathrooms: 3
- Full bathrooms: 3
Heating
- Heat Pump
Cooling
- Central Air
Appliances
- Included: Dishwasher, Electric Range, Microwave
- Laundry: Upper Level
Features
- Ceiling Fan(s), Granite Counters, Kitchen Island, Open Concept, Pantry, Smooth Ceilings, Tub Shower, Walk-In Closet(s)
- Flooring: Carpet
- Basement: None
- Number of fireplaces: 1
- Fireplace features: Electric
Interior area
- Total interior livable area: 2,543 sqft
Property
Parking
- Total spaces: 2
- Parking features: Attached, Garage
- Attached garage spaces: 2
Features
- Levels: Two
- Stories: 2
- Patio & porch: Covered, Patio
Lot
- Size: 7,405 Square Feet
- Features: < 1/4 Acre, Cleared
- Topography: Cleared
Details
- Parcel number: 494670301582
- Special conditions: Standard
Construction
Type & style
- Home type: SingleFamily
- Architectural style: Two Story
- Property subtype: Single Family Residence
Materials
- Vinyl Siding
Condition
- New Construction
- New construction: Yes
- Year built: 2026
Details
- Warranty included: Yes
Utilities & green energy
- Sewer: County Sewer
- Water: Public
Community & HOA
Community
- Features: Gated, Sidewalks
- Security: Gated Community, Smoke Detector(s)
- Subdivision: Bedford
HOA
- Has HOA: Yes
- HOA fee: $440 annually
- HOA name: Little And Young
Location
- Region: Raeford
Financial & listing details
- Price per square foot: $151/sqft
- Date on market: 10/13/2026
- Listing terms: New Loan,USDA Loan,VA Loan
- Inclusions: NONE
- Exclusions: NONE
- Ownership: 3 months or less
Estimated market value
Not available
Estimated sales range
Not available
Not available
Price history
| Date | Event | Price |
|---|---|---|
| 10/13/2026 | Listed for sale | $382,999$151/sqft |
Source:  LPRMLS #770640 Report a problem LPRMLS #770640 Report a problem | ||
Public tax history
Tax history is unavailable.
Monthly payment
Est. payment
Payment breakdown
Explore the cost of this home by adjusting the details. Changes won't be saved.Climate risks
Neighborhood: 28376
Nearby schools
Schools provided by the listing agent
- Middle: East Hoke Middle School
- High: Hoke County High School
Source: LPRMLS. This data may not be complete. We recommend contacting the local school district to confirm school assignments for this home.

Similar homes
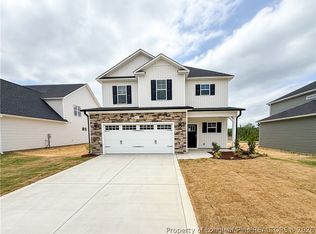
- $379,9995 bd3 ba2.4k sqft753 Union St Lot 423, Raeford, NC 28376New Construction
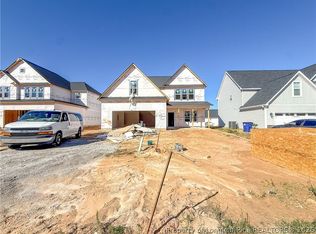 MLS ID #770861, LAUREN FURR, COLDWELL BANKER ADVANTAGE - FAYETTEVILLE. LPRMLS
 - $344,9994 bd3 ba1.9k sqft729 Union St Lot 421, Raeford, NC 28376New Construction
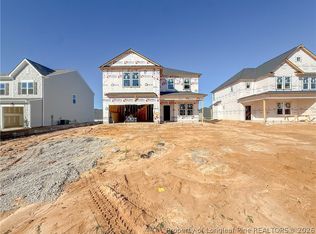 MLS ID #770867, LAUREN FURR, COLDWELL BANKER ADVANTAGE - FAYETTEVILLE. LPRMLS
 - $398,5425 bd3 ba2.8k sqft208 Pink Poplar Pl Lot 131, Raeford, NC 28376New Construction
 MLS ID #770805, GRULLON TEAM POWERED BY COLDWELL BANKER ADVANTAGE, COLDWELL BANKER ADVANTAGE - FAYETTEVILLE. LPRMLS
 - $382,9995 bd4 ba2.5k sqft848 Union St Lot 365, Raeford, NC 28376New Construction
 MLS ID #767789, LAUREN FURR, COLDWELL BANKER ADVANTAGE - FAYETTEVILLE. LPRMLS
