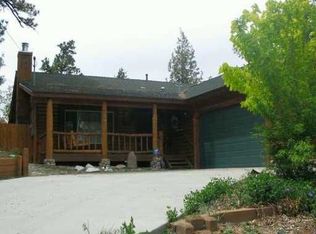
Escape to the serenity of Moonridge in this beautiful ranch-style home - perfect as a full-time residence, weekend getaway, or high-performing vacation rental with an excellent rental history. This single-story gem features a large open living area with vaulted knotty pine T&G ceilings, floor to ceiling river-rock FP, expansive kitchen/dining area, newer appliances, including water heater, new window treatments, plus an oversized 2-car garage that has currently been converted into an extensive, fully furnished and heated game room—perfect for entertaining, or boosting your short-term rental appeal. Enjoy the mountain peak views from your covered front porch and front yard, or gather around the outdoor fire pit under the stars. The fully fenced back deck with outdoor spa offers a secluded place to relax, socialize or just soak up the sun. With the low-maintenance yard, south-facing driveway and a freshly stained exterior, outdoor maintenance is a breeze. This mountain retreat comes nicely furnished and ready to move in. And you're only a short distance to the ski slopes, golf course, lake and shopping. Don’t miss this great opportunity to have your own piece of Big Bear paradise, and at a fantastic price!
Sold for $606,000
Listed by: EXP REALTY OF SOUTHERN CA. INC • ANNETTE KARNES • Contact: 909-800-4365
Bought with: Keller Williams Realty
$606,000
741 Villa Grove Ave, Big Bear Lake, CA 92315
3beds
1,484sqft
Single Family Residence
Built in 2001
6,287 Square Feet Lot
$597,500 Zestimate®
$408/sqft
$2,460 Estimated rent
Home value
$597,500
$538,000 - $663,000
$2,460/mo
Zestimate® history
Owner options
List your home for rent
$2,460/mo
Rent Zestimate®
Find your next renter with Zillow Rental Manager. Plus, with online applications, you can quickly screen prospective tenants – for free.
$2,460/mo
Rent Zestimate®
Refinance and save
$3,864/mo
Est. payment
Refinancing to a lower rate could help reduce your monthly payments and save thousands over the life of the loan.
$3,864/mo
Est. payment
Explore your selling options
Work with a Zillow partner agent
Leverage their expertise and Zillow's premium Showcase listings to get your home seen by more buyers.
Get startedList with your own agent
Get your home in front of millions of buyers by listing it on Zillow.
Learn how to do itSell it yourself
Take full control of how buyers see your home on Zillow by listing For Sale by Owner (FSBO).
List your homeWhat's special
Zillow last checked:
Listing updated:
Listed by:
ANNETTE KARNES DRE #01321972 909-800-4365,
EXP REALTY OF SOUTHERN CA. INC
Bought with:
Sylvia Elliott, DRE #02177066
Keller Williams Realty
Source: CRMLS,MLS#: IG25084311 Originating MLS: California Regional MLS
Originating MLS: California Regional MLSFacts & features
Interior
Bedrooms & bathrooms
- Bedrooms: 3
- Bathrooms: 2
- Full bathrooms: 2
- Main level bathrooms: 2
- Main level bedrooms: 3
Rooms
- Room types: Bedroom, Game Room, Kitchen, Living Room, Primary Bedroom, Other
Primary bedroom
- Features: Main Level Primary
Bedroom
- Features: Bedroom on Main Level
Bathroom
- Features: Bathroom Exhaust Fan, Low Flow Plumbing Fixtures, Linen Closet, Tile Counters, Tub Shower
Kitchen
- Features: Pots & Pan Drawers, Tile Counters
Other
- Features: Walk-In Closet(s)
Heating
- Central, Fireplace(s), Natural Gas, Wall Furnace
Cooling
- None
Appliances
- Included: Dishwasher, Electric Range, Disposal, Gas Water Heater, Microwave, Refrigerator, Dryer, Washer
- Laundry: Gas Dryer Hookup, Laundry Room
Features
- Beamed Ceilings, Ceiling Fan(s), Furnished, Country Kitchen, Open Floorplan, Bedroom on Main Level, Main Level Primary, Walk-In Closet(s)
- Flooring: Carpet, Tile
- Doors: Mirrored Closet Door(s), Sliding Doors
- Windows: Blinds, Double Pane Windows, Screens, Skylight(s)
- Has fireplace: Yes
- Fireplace features: Gas Starter, Living Room
- Furnished: Yes
- Common walls with other units/homes: No Common Walls
Interior area
- Total interior livable area: 1,484 sqft
Property
Parking
- Total spaces: 5
- Parking features: Concrete, Door-Multi, Driveway, Garage
- Attached garage spaces: 2
- Uncovered spaces: 3
Accessibility
- Accessibility features: Low Pile Carpet, No Stairs, Accessible Hallway(s)
Features
- Levels: One
- Stories: 1
- Entry location: 1
- Patio & porch: Covered, Deck, Enclosed, Wood
- Exterior features: Barbecue, Rain Gutters
- Pool features: None
- Has spa: Yes
- Spa features: Above Ground, Heated, Private
- Fencing: Chain Link,Good Condition,Wood
- Has view: Yes
- View description: Mountain(s), Neighborhood, Trees/Woods
Lot
- Size: 6,287 Square Feet
- Dimensions: 77 x 104 x 50 x 90
- Features: Front Yard, Gentle Sloping, Irregular Lot
Details
- Parcel number: 2328613330000
- Zoning: BV/RS
- Special conditions: Standard
Construction
Type & style
- Home type: SingleFamily
- Architectural style: Ranch
- Property subtype: Single Family Residence
Materials
- Wood Siding
- Foundation: Concrete Perimeter, Permanent, Raised
Condition
- Turnkey
- New construction: No
- Year built: 2001
Utilities & green energy
- Electric: 220 Volts For Spa
- Sewer: Public Sewer
- Water: Public
- Utilities for property: Cable Connected, Electricity Connected, Natural Gas Connected, Sewer Connected, Water Connected
Community & HOA
Community
- Features: Biking, Golf, Hiking, Lake, Mountainous, Near National Forest, Park
- Security: Carbon Monoxide Detector(s), Smoke Detector(s)
Location
- Region: Big Bear Lake
Financial & listing details
- Price per square foot: $408/sqft
- Date on market: 4/16/2025
- Cumulative days on market: 58 days
- Listing terms: Cash to New Loan
- Road surface type: Paved
Price history
| Date | Event | Price |
|---|---|---|
| 8/22/2025 | Sold | $606,000-6.8%$408/sqft |
Source:  CRMLS #IG25084311 Report a problem CRMLS #IG25084311 Report a problem | ||
| 8/4/2025 | Pending sale | $650,000$438/sqft |
Source:  Mountain Resort Communities AOR #32500852 Report a problem Mountain Resort Communities AOR #32500852 Report a problem | ||
| 7/22/2025 | Contingent | $650,000$438/sqft |
Source: CRMLS #IG25084311 Report a problem | ||
| 7/10/2025 | Listed for sale | $650,000$438/sqft |
Source: CRMLS #IG25084311 Report a problem | ||
| 6/3/2025 | Listing removed | $650,000$438/sqft |
Source: Mountain Resort Communities AOR #32500852 Report a problem | ||
| 4/15/2025 | Listed for sale | $650,000$438/sqft |
Source: Mountain Resort Communities AOR #32500852 Report a problem | ||
Public tax history
Tax history is unavailable.
Neighborhood: 92315
Nearby homes
- $606,0003 bd2 ba1.4k sqft741 Viila Grove Ave, Big Bear City, CA 92314Sold
- $606,0003 bd2 ba1.4k sqft741 Villa Grove Ave, Big Bear City, CA 92314Sold

- $396,2002 bd-- ba954 sqft743 Villa Grove Ave, Big Bear City, CA 92314Off Market

- $413,0002 bd2 ba1k sqft800 Plumas Ct, Big Bear City, CA 92314Sold
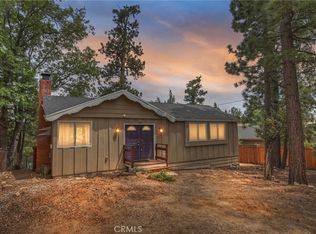
- $470,4003 bd2 ba1.3k sqft797 Villa Grove Ave, Big Bear City, CA 92314Off Market
- $668,4003 bd2 ba2k sqft802 Plumas Ct, Big Bear City, CA 92314Off Market
- $794,000-- bd-- ba-- sqftVilla Grove Ave, Big bear city, CA 92314Sold
- $532,0003 bd2 ba1.4k sqft745 Villa Grove Ave, Big Bear City, CA 92314Off Market
Nearby schools
GreatSchools rating
- 4/10North Shore Elementary SchoolGrades: K-5Distance: 2 mi
- 6/10Big Bear Middle SchoolGrades: 6-8Distance: 2.4 mi
- 6/10Big Bear High SchoolGrades: 9-12Distance: 2.1 mi


Get pre-qualified for a loan
At Zillow Home Loans, we can pre-qualify you in as little as 5 minutes with no impact to your credit score.An equal housing lender. NMLS #10287.
- California
- San Bernardino County
- Big Bear Lake
- 92315
- 741 Villa Grove Ave
Nearby cities
Nearby zip codes
Other Big Bear Lake Topics
