Skip main navigation
Off market
  • Price Unknown

    741 Village Pkwy #K70jh2, Lowell, IN 46356

    4beds
    2,315sqft
    SingleFamily
    Built in 2023
    -- sqft lot
    $-- Zestimate®
    $--/sqft
    $3,002 Estimated rent

    Home value

    Not available

    Estimated sales range

    Not available

    $3,002/mo

    Zestimate® history
    Loading
    Loading...

    Owner options

    List your home for rent

    $3,002/mo

    Rent Zestimate®

    Find your next renter with Zillow Rental Manager. Plus, with online applications, you can quickly screen prospective tenants – for free.

    Learn more

    $3,002/mo

    Rent Zestimate®

    Refinance and save

    $17/mo

    Est. payment

    Refinancing to a lower rate could help reduce your monthly payments and save thousands over the life of the loan.

    See today's rates

    $17/mo

    Est. payment

    Explore your selling options

    Work with a Zillow partner agent

    Leverage their expertise and Zillow's premium Showcase listings to get your home seen by more buyers.

    Get started

    List with your own agent

    Get your home in front of millions of buyers by listing it on Zillow.

    Learn how to do it

    Sell it yourself

    Take full control of how buyers see your home on Zillow by listing For Sale by Owner (FSBO).

    List your home

    What's special

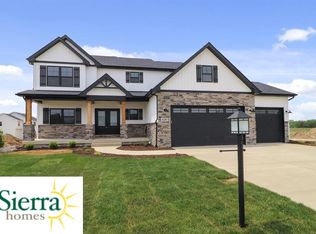
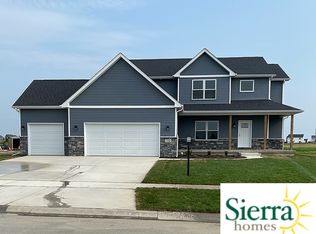
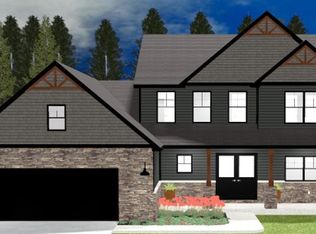
    The Morgan floor plan offers a main floor master, with a 2 story great room and an oversized garage. Once you walk into the front door you will feel the openness this home offers on the main floor. The 2 story great room has tons of natural light coming in from the rear of the home and creates the perfect space to add a customized 2 story fireplace. The open concept on the main level allows this to be the perfect space for entertaining with family and friends especially with the large kitchen island this model has. The main floor master suite has a dropped tray ceiling in the bedroom, the bathroom has a 60" bowl vanity and a large walk in closet right off the bathroom. Moving upstairs the staircase and open catwalk overlooking the 2 story great room add that perfect touch and wow factor to this home. All 3 bedrooms upstairs are great size and feel spacious. The standard for this home is the oversized 2.5 car garage. *Base Price Shown Includes a Standard Lot**Plans are fully customizable to fit your lifestyle*

    This property is off market, which means it's not currently listed for sale or rent on Zillow. This may be different from what's available on other websites or public sources.

    Facts & features

    Interior

    Bedrooms & bathrooms
    • Bedrooms: 4
    • Bathrooms: 3
    • Full bathrooms: 2
    • 1/2 bathrooms: 1
    Heating
    • Forced air, Gas
    Cooling
    • Central
    Interior area
    • Total interior livable area: 2,315 sqft

    Property

    Parking
    • Total spaces: 3
    • Parking features: Garage - Attached
    Features
    • Exterior features: Stone, Vinyl

    Construction

    Type & style
    • Home type: SingleFamily
    Materials
    • Roof: Asphalt
    Condition
    • Year built: 2023

    Community & HOA

    HOA
    • Has HOA: Yes
    • HOA fee: $17 monthly
    Location
    • Region: Lowell

    Price history

    DateEventPrice
    12/7/2023Listing removed--
    Source: Sierra Homes Report a problem
    11/29/2023Listed for sale$459,900$199/sqft
    Source: Sierra Homes Report a problem

    Public tax history

    Tax history is unavailable.

    Neighborhood: 46356

    Nearby schools

    GreatSchools rating
    Schools provided by the listing agent
    • Elementary: Oak Hill Elementary School
    • Middle: Lowell Middle School
    • High: Lowell High School
    • District: Tri Creek

    Source: The MLS. This data may not be complete. We recommend contacting the local school district to confirm school assignments for this home.