Skip main navigation
Off market
  • $394,100

    741 W Desert Trl, Green Valley, AZ 85622

    2beds
    2,050sqft
    Townhouse
    Built in 1984
    7,030 Square Feet Lot
    $394,100 Zestimate®
    $192/sqft
    $3,046 Estimated rent

    Home value

    $394,100

    $370,000 - $422,000

    $3,046/mo

    Zestimate® history
    Loading
    Loading...

    Owner options

    List your home for rent

    $3,046/mo

    Rent Zestimate®

    Find your next renter with Zillow Rental Manager. Plus, with online applications, you can quickly screen prospective tenants – for free.

    Learn more

    $3,046/mo

    Rent Zestimate®

    Refinance and save

    $2,369/mo

    Est. payment

    Refinancing to a lower rate could help reduce your monthly payments and save thousands over the life of the loan.

    See today's rates

    $2,369/mo

    Est. payment

    Explore your selling options

    Work with a Zillow partner agent

    Leverage their expertise and Zillow's premium Showcase listings to get your home seen by more buyers.

    Get started

    List with your own agent

    Get your home in front of millions of buyers by listing it on Zillow.

    Learn how to do it

    Sell it yourself

    Take full control of how buyers see your home on Zillow by listing For Sale by Owner (FSBO).

    List your home

    What's special

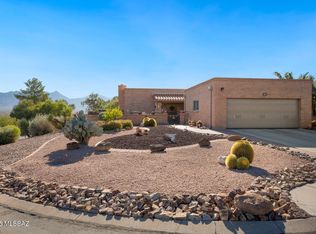
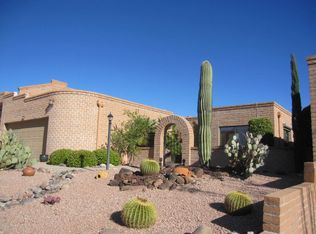
    Red brick construction, curved wall architecture and a stamped flagstone walkway takes through an archtop gateway with rustic wooden gate to a private courtyard. A cleverly designed Miramar model, you'll enter into an open living and dining area with diagonally set earth tone floor tile directing your attention to the angled corner fireplace. The reconfigured kitchen features stainless appliances including dual wall ovens and electric cooktop, granite countertops and abundant cabinetry. For casual meals the spacious dining nook provides courtyard patio views and sliding doors lead to the wrap around patio. The large master suite provides patio access and the master bath has a glass block and custom tiled shower and a dual sink vanity with artisan bowl basins, and stylish plumbing fixtures, lighting and mirrors. Your visitors will love the beautiful guest suite with its own private patio too. This terrific home has a super private location and oversized back patio with numerous sitting areas, including a sunken firepit area with bench seating. You'll have many evenings under the star filled sky while creating wonderful memories with family and friends.

    This property is off market, which means it's not currently listed for sale or rent on Zillow. This may be different from what's available on other websites or public sources.
    Facts & features

    Interior

    Bedrooms & bathrooms
    • Bedrooms: 2
    • Bathrooms: 2
    • Full bathrooms: 2
    Heating
    • Forced air, Gas
    Cooling
    • Central
    Appliances
    • Included: Dishwasher, Dryer, Garbage disposal, Refrigerator, Washer
    • Laundry: Laundry Closet
    Features
    • Ceiling Fan(s), Split Bedroom Plan, Living Room, Storage, Den
    • Flooring: Tile, Carpet
    • Windows: Double Pane Windows, Window Coverings, Skylight(s)
    • Has fireplace: Yes
    • Fireplace features: Gas, Living Room
    Interior area
    • Structure area source: Assessor
    • Total interior livable area: 2,050 sqft

    Property

    Parking
    • Total spaces: 2
    • Parking features: Garage - Attached
    • Details: RV Parking
    Features
    • Patio & porch: Covered
    • Exterior features: Cement / Concrete
    • Fencing: Slump Stone
    • Has view: Yes
    • View description: Mountain
    Lot
    • Size: 7,030 sqft
    • Features: North/South Exposure
    • Residential vegetation: Brush, Decorative Gravel, Shrubs, Trees
    Details
    • Parcel number: 304182100
    • Zoning: TR
    • Special conditions: Standard

    Construction

    Type & style
    • Home type: Townhouse
    • Architectural style: Territorial
    Materials
    • Roof: Built-up
    Condition
    • Existing
    • Year built: 1984

    Utilities & green energy

    • Electric: TEP
    • Gas: Natural
    • Sewer: Connected
    • Water: Water Company
    • Utilities for property: Cable Available, Natural Gas Available, Sewer Connected

    Community & neighborhood

    Community
    • Community features: Fifty Five Plus Active Community
    Senior living
    • Senior community: Yes
    Location
    • Region: Green Valley

    HOA & financial

    HOA
    • Has HOA: Yes
    • HOA fee: $38 monthly

    Other

    Other facts
    • ViewYN: true
    • Flooring: Carpet, Ceramic Tile
    • RoadSurfaceType: Paved
    • Appliances: Dishwasher, Refrigerator, Disposal, Dryer, Washer, Gas Water Heater, Stainless Steel Appliance(s)
    • AssociationYN: true
    • FireplaceYN: true
    • InteriorFeatures: Ceiling Fan(s), Split Bedroom Plan, Living Room, Storage, Den
    • GarageYN: true
    • HeatingYN: true
    • Utilities: Cable Available, Natural Gas Available, Sewer Connected
    • CoolingYN: true
    • Heating: Natural Gas, Forced Air - Gas
    • FireplaceFeatures: Gas, Living Room
    • Zoning: TR
    • WindowFeatures: Double Pane Windows, Window Coverings, Skylight(s)
    • SeniorCommunityYN: true
    • SpecialListingConditions: Standard
    • LivingAreaSource: Assessor
    • BuildingAreaSource: Assessor
    • LotSizeSource: Assessor
    • CommunityFeatures: Sidewalks, Paved Street
    • PatioAndPorchFeatures: Covered
    • ParkingFeatures: Garage Door Opener, Concrete, Extended Length
    • View: Mountain(s), Panoramic, Sunrise, Sunset
    • LaundryFeatures: Laundry Closet
    • Roof: Built-Up
    • FireplacesTotal: 1.00
    • ExteriorFeatures: Courtyard
    • Vegetation: Brush, Decorative Gravel, Shrubs, Trees
    • ConstructionMaterials: Slump Block
    • ArchitecturalStyle: Territorial
    • Gas: Natural
    • LotFeatures: North/South Exposure
    • OtherParking: RV Parking
    • RoadResponsibility: HOA
    • Fencing: Slump Stone
    • AssociationName: Desert Ridge
    • PropertyCondition: Existing
    • Sewer: Connected
    • CoveredSpaces: 2.00
    • RoomMasterBathroomFeatures: 2 Master Baths
    • Electric: TEP
    • WaterSource: Water Company
    • Cooling: AC Central
    • RoomKitchenFeatures: Appliance Color / Stainless, Countertops / granite, Pantry / Cabinet
    • RoomBathroomFeatures: 2 Master Baths
    • MlsStatus: Active Contingent
    • ParkName: Desert Ridge
    • AssociationPhone: 520-312-1101
    • Road surface type: Paved

    Price history

    DateEventPrice
    7/30/2020Sold$343,000+3%$167/sqft
    Source: MLS of Southern Arizona #22013231 Report a problem
    6/10/2020Pending sale$333,000$162/sqft
    Source: Coldwell Banker Realty #22013231 Report a problem
    5/29/2020Listed for sale$333,000+25.7%$162/sqft
    Source: Coldwell Banker Realty #22013231 Report a problem
    6/18/2012Sold$265,000-3.6%$129/sqft
    Source: MLS of Southern Arizona #3046292 Report a problem
    3/28/2012Price change$275,000-3.5%$134/sqft
    Source: MARSHALL-SMITH & ASSOCIATES REALTY #46292 Report a problem
    11/25/2011Listed for sale$285,000+18.8%$139/sqft
    Source: MARSHALL-SMITH & ASSOCIATES REALTY #46292 Report a problem
    6/29/1994Sold$240,000$117/sqft
    Source: Public Record Report a problem

    Public tax history

    YearProperty taxesTax assessment
    2025$2,538 -3.4%$33,124 -2.7%
    2024$2,628 +8.4%$34,039 +18.4%
    2023$2,425 -0.8%$28,756 +19.1%
    2022$2,444 +4.3%$24,138 +10.1%
    2021$2,343 +2%$21,930 +10.1%
    2020$2,297 $19,919 +7.1%
    2019$2,297 +3.2%$18,592 +11.4%
    2018$2,225 +2%$16,689
    2017$2,181 +5.4%$16,689 +2.7%
    2016$2,070 +6.7%$16,244 +5%
    2015$1,940 $15,470
    2014-- --
    2013-- $147,810
    2012-- --
    2011-- --
    2010-- --
    2009-- --
    2007-- --
    2006-- --
    2005-- --
    2004-- --
    2003-- --
    2002-- --
    2001$1,796 +0.4%--
    2000$1,788 --

    Find assessor info on the county website

    Neighborhood: 85622

    Nearby schools

    GreatSchools rating
    Schools provided by the listing agent
    • Elementary: Continental
    • Middle: Continental
    • High: Walden Grove
    • District: Continental Elementary School District #39

    Source: The MLS. This data may not be complete. We recommend contacting the local school district to confirm school assignments for this home.

    Get a cash offer in 3 minutes
    Find out how much your home could sell for in as little as 3 minutes with a no-obligation cash offer.
    Estimated market value
    $394,100
    Get a cash offer in 3 minutes
    Find out how much your home could sell for in as little as 3 minutes with a no-obligation cash offer.
    Estimated market value
    $394,100