Skip main navigation
Sold for $640,000
  • $640,000

    741 W HARVARD Avenue, Gilbert, AZ 85233

    4beds
    2baths
    2,152sqft
    Single Family Residence
    Built in 1996
    7,719 Square Feet Lot
    $629,600 Zestimate®
    $297/sqft
    $3,096 Estimated rent

    Home value

    $629,600

    $573,000 - $693,000

    $3,096/mo

    Zestimate® history
    Loading
    Loading...

    Owner options

    List your home for rent

    $3,096/mo

    Rent Zestimate®

    Find your next renter with Zillow Rental Manager. Plus, with online applications, you can quickly screen prospective tenants – for free.

    Learn more

    $3,096/mo

    Rent Zestimate®

    Refinance and save

    $3,806/mo

    Est. payment

    Refinancing to a lower rate could help reduce your monthly payments and save thousands over the life of the loan.

    See today's rates

    $3,806/mo

    Est. payment

    Explore your selling options

    Work with a Zillow partner agent

    Leverage their expertise and Zillow's premium Showcase listings to get your home seen by more buyers.

    Get started

    List with your own agent

    Get your home in front of millions of buyers by listing it on Zillow.

    Learn how to do it

    Sell it yourself

    Take full control of how buyers see your home on Zillow by listing For Sale by Owner (FSBO).

    List your home

    What's special

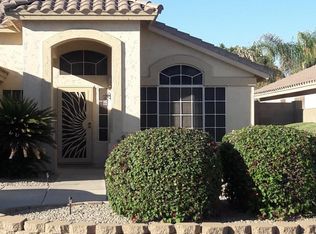
    Tucked away in one of Gilbert's most sought-after neighborhoods, this stunning home blends comfort, style, and a backyard built for unforgettable moments. From the moment you arrive, the manicured landscape sets the stage for what's inside; vaulted ceilings, an open layout, and a chef's kitchen with rich wood cabinetry, granite counters, a Thermador gas range, and a two-tiered island. The primary suite offers private backyard access, while three additional bedrooms provide flexibility for whatever suits your lifestyle. Outside, fire up the built-in BBQ, take a dip in the sparkling pool, or unwind under the expansive covered patio. Whether hosting or relaxing under the stars, this space was made for making memories. This isn't just a house, it's the perfect backdrop for your next chapter!

    Zillow last checked:

    Listing updated:

    Listed by:

    Rick Cecena 602-625-3373,

    Get Your Nest, INC

    Bought with:

    Amy Goble, SA110117000

    My Home Group Real Estate

    Source: ARMLS,MLS#: 6824833MLS Logo

    Facts & features

    Interior

    Bedrooms & bathrooms
    • Bedrooms: 4
    • Bathrooms: 2
    Heating
    • Natural Gas
    Cooling
    • Central Air, Ceiling Fan(s)
    Appliances
    • Included: Refrigerator, Dishwasher, Disposal, Gas Range, Gas Oven
    • Laundry: Inside
    Features
    • Non-laminate Counter, High Speed Internet, Double Vanity, Eat-in Kitchen, Breakfast Bar, No Interior Steps, Vaulted Ceiling(s), Kitchen Island, Pantry, Full Bth Master Bdrm, Separate Shwr & Tub
    • Flooring: Vinyl, Tile
    • Windows: Low Emissivity Windows, Solar Screens, Double Pane Windows
    • Has basement: No
    • Has fireplace: No
    Interior area
    • Total structure area: 2,152
    • Total interior livable area: 2,152 sqft

    Property

    Parking
    • Total spaces: 6
    • Parking features: Garage Door Opener, Direct Access, Attch'd Gar Cabinets
    • Garage spaces: 3
    • Uncovered spaces: 3
    Features
    • Stories: 1
    • Patio & porch: Covered
    • Exterior features: Built-in Barbecue
    • Has private pool: Yes
    • Pool features: Fenced
    • Spa features: None
    • Fencing: Block
    Lot
    • Size: 7,719 sqft
    • Features: North/South Exposure, Gravel/Stone Front, Grass Front, Grass Back
    Details
    • Additional structures: Gazebo
    • Parcel number: 31005014

    Construction

    Type & style
    • Home type: SingleFamily
    • Architectural style: Ranch
    • Property subtype: Single Family Residence
    Materials
    • Stucco, Wood Frame, Painted
    • Roof: Tile
    Condition
    • Year built: 1996
    Details
    • Builder name: Centex Homes

    Utilities & green energy

    • Sewer: Public Sewer
    • Water: City Water

    Community & neighborhood

    Community
    • Community features: Near Bus Stop, Playground, Biking/Walking Path
    Location
    • Region: Gilbert
    • Subdivision: Silverhawke

    HOA & financial

    HOA
    • Has HOA: Yes
    • HOA fee: $195 quarterly
    • Services included: Maintenance Grounds
    • Association name: Silverhawke HOA
    • Association phone: 480-551-4300

    Other

    Other facts
    • Listing terms: Cash,Conventional,FHA,VA Loan
    • Ownership: Fee Simple

    Price history

    DateEventPrice
    5/14/2025Sold$640,000$297/sqft
    Source: ARMLS #6824833 Report a problem
    4/18/2025Pending sale$640,000$297/sqft
    Source: ARMLS #6824833 Report a problem
    4/16/2025Price change$640,000+0.2%$297/sqft
    Source: ARMLS #6824833 Report a problem
    4/11/2025Price change$639,000-1.5%$297/sqft
    Source: ARMLS #6824833 Report a problem
    3/31/2025Price change$649,000-0.2%$302/sqft
    Source: ARMLS #6824833 Report a problem
    2/22/2025Listed for sale$650,000-3.7%$302/sqft
    Source: ARMLS #6824833 Report a problem
    5/12/2022Sold$675,000+3.8%$314/sqft
    Source: ARMLS #6379932 Report a problem
    4/11/2022Pending sale$650,000$302/sqft
    Source: HomeSmart #6379932 Report a problem
    4/7/2022Listed for sale$650,000+86%$302/sqft
    Source: ARMLS #6379932 Report a problem
    8/10/2015Listing removed$349,500$162/sqft
    Source: HomeSmart #5290276 Report a problem
    7/11/2015Price change$349,500-0.1%$162/sqft
    Source: HomeSmart #5290276 Report a problem
    6/6/2015Listed for sale$349,900+126.9%$163/sqft
    Source: HomeSmart #5290276 Report a problem
    4/11/2013Listing removed$1,549$1/sqft
    Source: Next Door Realty #4910312 Report a problem
    4/4/2013Price change$1,549-0.1%$1/sqft
    Source: Next Door Realty #4910312 Report a problem
    3/27/2013Listed for rent$1,550$1/sqft
    Source: Next Door Realty #4910312 Report a problem
    5/30/1996Sold$154,227$72/sqft
    Source: Public Record Report a problem

    Public tax history

    YearProperty taxesTax assessment
    2025$1,917 +4%$49,260 -4.6%
    2024$1,843 -14.8%$51,620 +90.6%
    2023$2,163 +1.5%$27,082 -17%
    2022$2,132 -18.7%$32,610 +3.6%
    2021$2,621 +7.4%$31,470 +5.7%
    2020$2,442 +2.4%$29,770 +7%
    2019$2,384 $27,820 +6.6%
    2018$2,384 +3.3%$26,100 +6.3%
    2017$2,307 +8.2%$24,550 +2.9%
    2016$2,132 -2.7%$23,850 +3.7%
    2015$2,192 $23,010 +23.6%
    2014-- $18,610 +17.3%
    2013-- $15,870 -5.6%
    2012-- $16,810 -7.1%
    2011-- $18,100 -18%
    2010-- $22,070 -16.2%
    2009-- $26,350 -12.9%
    2008-- $30,250 +6%
    2007-- $28,550 +57.7%
    2006-- $18,100
    2005-- $18,100 +14.2%
    2004-- $15,850
    2003-- $15,850 +12.8%
    2002-- $14,050

    Find assessor info on the county website

    Neighborhood: Silverhawke

    Nearby schools

    GreatSchools rating
    Schools provided by the listing agent
    • Elementary: Oak Tree Elementary
    • Middle: Mesquite Jr High School
    • High: Mesquite High School
    • District: Gilbert Unified District

    Source: ARMLS. This data may not be complete. We recommend contacting the local school district to confirm school assignments for this home.

    Get a cash offer in 3 minutes
    Find out how much your home could sell for in as little as 3 minutes with a no-obligation cash offer.
    Estimated market value
    $629,600
    Get a cash offer in 3 minutes
    Find out how much your home could sell for in as little as 3 minutes with a no-obligation cash offer.
    Estimated market value
    $629,600