Skip main navigation
Sold for $500,000
  • $500,000

    741 W Perry St, Englewood, FL 34223

    3beds
    2,119sqft
    Single Family Residence
    Built in 1971
    10,800 Square Feet Lot
    $619,200 Zestimate®
    $236/sqft
    $3,462 Estimated rent

    Home value

    $619,200

    $551,000 - $687,000

    $3,462/mo

    Zestimate® history
    Loading
    Loading...

    Owner options

    List your home for rent

    $3,462/mo

    Rent Zestimate®

    Find your next renter with Zillow Rental Manager. Plus, with online applications, you can quickly screen prospective tenants – for free.

    Learn more

    $3,462/mo

    Rent Zestimate®

    Refinance and save

    $3,209/mo

    Est. payment

    Refinancing to a lower rate could help reduce your monthly payments and save thousands over the life of the loan.

    See today's rates

    $3,209/mo

    Est. payment

    Explore your selling options

    Work with a Zillow partner agent

    Leverage their expertise and Zillow's premium Showcase listings to get your home seen by more buyers.

    Get started

    List with your own agent

    Get your home in front of millions of buyers by listing it on Zillow.

    Learn how to do it

    Sell it yourself

    Take full control of how buyers see your home on Zillow by listing For Sale by Owner (FSBO).

    List your home

    What's special

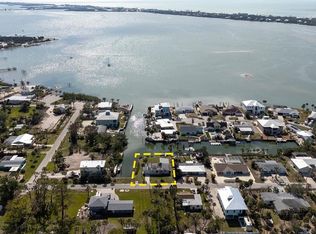
    REDUCED! OWNER FINANCING. Attention a boater’s dream. Opportunity awaits with this amazing waterfront property! This is a rare opportunity to transform a solidly built fixer-upper into your personalized paradise. It was a lovely example of coastal casual living with fantastic boat access to Lemon Bay and the Gulf of Mexico. Then Helene and Milton came to town. Mitigation has been completed. Now it’s your chance to live the boating lifestyle you have always dreamed of. This home offers its new owners the chance to earn some major sweat equity by managing the repairs and putting the finishing touches on your new place in the sun. Flood Insurance is transferable. The home is on a parcel of land with no fixed bridge access to the Intracoastal Waterway. Featuring a screen enclosure 35x39 with a saltwater pool that is 15x30 with expansive outdoor living areas, perfect for entertaining or relaxing while enjoying the serene waterfront setting. A versatile floor plan with great bones. It’s a property that invites your imagination to take the reins. Whether you choose to remodel the current structure or start fresh with a new build, this location offers endless possibilities. Located in Englewood's Arts and Overlay District, just down the road and around the corner to Historic Dearborn Street. You’re a short distance to charming coffee shops, parks, playground, elementary school, playhouse, library, lively restaurants with live jazz, a weekly Farmer's Market, monthly car shows, festive holiday events, boat parades, and much more. This prime location offers the perfect blend of waterfront living and vibrant local culture. Don’t miss out on this incredible opportunity to own a piece of paradise.

    Zillow last checked:

    Listing updated:

    Listing Provided by:

    Christine Garrison 941-276-8498,

    BRAND REALTY & ASSOCIATES 941-480-0601

    Bought with:

    Christine Garrison, 3138088

    BRAND REALTY & ASSOCIATES

    Source: Stellar MLS,MLS#: D6141455MLS LogoOriginating MLS: Englewood

    Facts & features

    Interior

    Bedrooms & bathrooms
    • Bedrooms: 3
    • Bathrooms: 3
    • Full bathrooms: 2
    • 1/2 bathrooms: 1
    Primary bedroom
    • Features: Built-in Closet
    • Level: First
    • Area: 210 Square Feet
    • Dimensions: 14x15
    Bedroom 2
    • Features: Built-in Closet
    • Level: First
    • Area: 180 Square Feet
    • Dimensions: 15x12
    Primary bathroom
    • Level: First
    • Area: 77 Square Feet
    • Dimensions: 7x11
    Bathroom 3
    • Level: First
    • Area: 168 Square Feet
    • Dimensions: 12x14
    Balcony porch lanai
    • Level: First
    • Area: 108 Square Feet
    • Dimensions: 6x18
    Balcony porch lanai
    • Level: First
    • Area: 1365 Square Feet
    • Dimensions: 35x39
    Dining room
    • Level: First
    Dining room
    • Level: First
    • Area: 132 Square Feet
    • Dimensions: 12x11
    Kitchen
    • Level: First
    • Area: 165 Square Feet
    • Dimensions: 11x15
    Living room
    • Level: First
    • Area: 352 Square Feet
    • Dimensions: 16x22
    Office
    • Level: First
    • Area: 120 Square Feet
    • Dimensions: 8x15
    Heating
    • Central
    Cooling
    • Central Air
    Appliances
    • Included: None
    • Laundry: Electric Dryer Hookup, In Garage, Washer Hookup
    Features
    • Ceiling Fan(s), Primary Bedroom Main Floor
    • Flooring: Ceramic Tile, Porcelain Tile
    • Doors: Outdoor Grill, Outdoor Shower, Sliding Doors
    • Windows: Storm Window(s), Window Treatments, Hurricane Shutters/Windows
    • Has fireplace: No
    Interior area
    • Total structure area: 2,519
    • Total interior livable area: 2,119 sqft

    Property

    Parking
    • Total spaces: 1
    • Parking features: Boat, Circular Driveway, Driveway, Garage Door Opener, Golf Cart Parking, Guest, Oversized, RV Access/Parking
    • Attached garage spaces: 1
    • Has uncovered spaces: Yes
    Features
    • Levels: One
    • Stories: 1
    • Patio & porch: Covered, Enclosed, Front Porch, Patio, Screened
    • Exterior features: Courtyard, Lighting, Outdoor Grill, Outdoor Shower
    • Has private pool: Yes
    • Pool features: Gunite, In Ground, Lap, Salt Water, Screen Enclosure, Solar Heat, Solar Power Pump
    • Has view: Yes
    • View description: Pool, Water, Canal
    • Has water view: Yes
    • Water view: Water,Canal
    • Waterfront features: Canal - Saltwater, Bay/Harbor Access, Saltwater Canal Access, Intracoastal Waterway Access, Bridges - No Fixed Bridges, Riprap, Sailboat Water
    Lot
    • Size: 10,800 sqft
    • Dimensions: 90 x 120
    • Features: FloodZone, In County, Unincorporated
    Details
    • Additional structures: Shed(s)
    • Parcel number: 0497130022
    • Zoning: RSF2
    • Special conditions: None

    Construction

    Type & style
    • Home type: SingleFamily
    • Property subtype: Single Family Residence
    Materials
    • Block, Concrete
    • Foundation: Block, Slab
    • Roof: Shingle
    Condition
    • Fixer
    • New construction: No
    • Year built: 1971

    Utilities & green energy

    • Sewer: Public Sewer
    • Water: Public
    • Utilities for property: Cable Available, Public, Sewer Connected, Street Lights, Water Connected

    Community & neighborhood

    Location
    • Region: Englewood
    • Subdivision: SOUTH WIND HARBOR

    HOA & financial

    HOA
    • Has HOA: No
    Other fees
    • Pet fee: $0 monthly
    Other financial information
    • Total actual rent: 0

    Other

    Other facts
    • Listing terms: Cash,Owner May Carry
    • Ownership: Fee Simple
    • Road surface type: Paved, Asphalt

    Price history

    DateEventPrice
    6/16/2025Sold$500,000-14.5%$236/sqft
    Source: Stellar MLS #D6141455 Report a problem
    5/27/2025Pending sale$585,000$276/sqft
    Source: Stellar MLS #D6141455 Report a problem
    5/4/2025Price change$585,000-5.6%$276/sqft
    Source: Stellar MLS #D6141455 Report a problem
    3/24/2025Listed for sale$620,000+451.1%$293/sqft
    Source: Stellar MLS #D6141455 Report a problem
    10/18/1999Sold$112,500-27.4%$53/sqft
    Source: Public Record Report a problem
    4/5/1994Sold$155,000$73/sqft
    Source: Public Record Report a problem

    Public tax history

    YearProperty taxesTax assessment
    2025$3,405 -17.2%$269,153 -19%
    2024$4,113 +3.7%$332,268 +3%
    2023$3,968 +1.7%$322,590 +3%
    2022$3,901 +2.3%$313,194 +3%
    2021$3,813 +0%$304,072 +1.4%
    2020$3,812 +10.8%$299,874 +9.3%
    2019$3,442 $274,364 +1.9%
    2018$3,442 +2.7%$269,248 +2.1%
    2017$3,352 -0.3%$263,710 -24.8%
    2016$3,362 +1.7%$350,900 +8.8%
    2015$3,307 -1.6%$322,500 +33.4%
    2014$3,362 +4.5%$241,843
    2013$3,219 +2.7%$241,843 +1.7%
    2012$3,134 -1.4%$237,800 -2.9%
    2011$3,178 -15.5%$244,800 -13%
    2010$3,760 -6.5%$281,400 -12.8%
    2009$4,020 $322,589 +0.1%
    2008$4,020 -0.7%$322,267 +3%
    2007$4,049 $312,881 +2.5%
    2006-- $305,250 +4%
    2005-- $293,459 +3%
    2004$4,160 -1.1%$284,912 +1.9%
    2003$4,206 +24.5%$279,600 +39.7%
    2002$3,379 +17.3%$200,100 +12.7%
    2001$2,881 +4.9%$177,500 +5.5%
    2000$2,747 $168,300

    Find assessor info on the county website

    Neighborhood: 34223

    Nearby schools

    GreatSchools rating
    Schools provided by the listing agent
    • Elementary: Englewood Elementary
    • Middle: L.A. Ainger Middle
    • High: Lemon Bay High

    Source: Stellar MLS. This data may not be complete. We recommend contacting the local school district to confirm school assignments for this home.

    Get a cash offer in 3 minutes
    Find out how much your home could sell for in as little as 3 minutes with a no-obligation cash offer.
    Estimated market value
    $619,200
    Get a cash offer in 3 minutes
    Find out how much your home could sell for in as little as 3 minutes with a no-obligation cash offer.
    Estimated market value
    $619,200