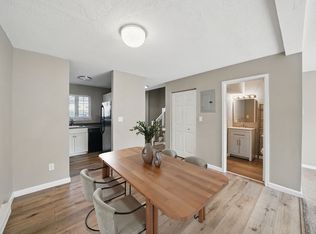
Buyer's relocation plans changed! So this exceptional unit is BACK ON MARKET due to no fault of the property! Welcome to Easton Crossing, one of the most beautifully kept and highly desired neighborhoods around. This spotless two-bedroom townhouse-style condo has so much to love, from the newer hardwood flooring upstairs to a slider to your own private patio. The entire unit is flooded with natural light and feels incredibly spacious. The open layout connects the kitchen, dining area, and outdoor space so everything flows easily and is perfect for entertaining or just enjoying your day-to-day routine. Upstairs, you’ll find oversized bedrooms with hardwood floors and great closet space, plus laundry right on the second floor for total convenience. Commuting is a breeze with quick access to major highways and train. This complex includes great amenities such a private gym, tennis and basketball courts, and an in-ground pool plus 2 deeded parking spaces. Don't miss this one!
Sold for $360,000
$360,000
741 Washington St APT 7, South Easton, MA 02375
2beds
1,052sqft
Condominium, Townhouse
Built in 1976
-- sqft lot
$366,400 Zestimate®
$342/sqft
$2,658 Estimated rent
Home value
$366,400
$333,000 - $403,000
$2,658/mo
Zestimate® history
Owner options
List your home for rent
$2,658/mo
Rent Zestimate®
Find your next renter with Zillow Rental Manager. Plus, with online applications, you can quickly screen prospective tenants – for free.
$2,658/mo
Rent Zestimate®
Refinance and save
$2,876/mo
Est. payment
Refinancing to a lower rate could help reduce your monthly payments and save thousands over the life of the loan.
$2,876/mo
Est. payment
Explore your selling options
Work with a Zillow partner agent
Leverage their expertise and Zillow's premium Showcase listings to get your home seen by more buyers.
Get startedList with your own agent
Get your home in front of millions of buyers by listing it on Zillow.
Learn how to do itSell it yourself
Take full control of how buyers see your home on Zillow by listing For Sale by Owner (FSBO).
List your homeWhat's special
Great closet spaceNewer hardwood flooring upstairs
Zillow last checked:
Listing updated:
Listed by:
Cynthia Bryan 978-771-3477,
Keller Williams Realty Boston Northwest 978-369-5775,
Cynthia Bryan 978-771-3477
Bought with:
The Mazraani Team
Real Broker MA, LLC
Source: MLS PIN,MLS#: 73456998
Facts & features
Interior
Bedrooms & bathrooms
- Bedrooms: 2
- Bathrooms: 2
- Full bathrooms: 1
- 1/2 bathrooms: 1
Primary bedroom
- Features: Walk-In Closet(s), Flooring - Hardwood
- Level: Second
- Area: 204
- Dimensions: 17 x 12
Bedroom 2
- Features: Flooring - Hardwood
- Level: Second
- Area: 140
- Dimensions: 14 x 10
Bathroom 1
- Features: Bathroom - Half, Flooring - Stone/Ceramic Tile
- Level: First
- Area: 30
- Dimensions: 6 x 5
Bathroom 2
- Features: Bathroom - Full, Bathroom - With Tub & Shower, Flooring - Stone/Ceramic Tile
- Level: Second
- Area: 35
- Dimensions: 5 x 7
Dining room
- Features: Flooring - Hardwood
- Level: First
- Area: 110
- Dimensions: 11 x 10
Kitchen
- Features: Flooring - Hardwood
- Level: First
- Area: 56
- Dimensions: 8 x 7
Living room
- Features: Flooring - Wall to Wall Carpet, Slider
- Level: First
- Area: 204
- Dimensions: 17 x 12
Heating
- Electric Baseboard, Electric
Cooling
- Wall Unit(s)
Appliances
- Included: Range, Dishwasher, Microwave, Refrigerator, Washer, Dryer
- Laundry: Electric Dryer Hookup, Washer Hookup, Second Floor, In Unit
Features
- Entrance Foyer, Center Hall, Finish - Sheetrock
- Flooring: Wood, Tile, Carpet, Flooring - Hardwood
- Doors: Insulated Doors
- Windows: Insulated Windows
- Has basement: No
- Has fireplace: No
- Common walls with other units/homes: 2+ Common Walls
Interior area
- Total structure area: 1,052
- Total interior livable area: 1,052 sqft
- Finished area above ground: 1,052
Property
Parking
- Total spaces: 2
- Parking features: Deeded
- Uncovered spaces: 2
Features
- Entry location: Unit Placement(Street)
- Patio & porch: Patio
- Exterior features: Patio, Professional Landscaping, Tennis Court(s)
- Pool features: Association, In Ground
Details
- Parcel number: M:0040U B:0172 L:0000,4662940
- Zoning: R
Construction
Type & style
- Home type: Townhouse
- Property subtype: Condominium, Townhouse
Materials
- Frame, Brick, Cement Board
- Roof: Shingle
Condition
- Year built: 1976
Utilities & green energy
- Electric: Circuit Breakers
- Sewer: Other
- Water: Public
- Utilities for property: for Electric Range, for Electric Dryer, Washer Hookup
Community & HOA
Community
- Features: Public Transportation, Shopping, Pool, Tennis Court(s), Park, Highway Access, Public School, T-Station
HOA
- Amenities included: Hot Water, Pool, Tennis Court(s), Fitness Center, Clubroom
- Services included: Water, Sewer, Insurance, Maintenance Structure, Road Maintenance, Maintenance Grounds, Snow Removal, Trash
- HOA fee: $598 monthly
Location
- Region: South Easton
Financial & listing details
- Price per square foot: $342/sqft
- Tax assessed value: $322,100
- Annual tax amount: $4,020
- Date on market: 12/14/2025
Price history
| Date | Event | Price |
|---|---|---|
| 2/19/2026 | Sold | $360,000-1.5%$342/sqft |
Source: MLS PIN #73456998 Report a problem | ||
| 1/13/2026 | Contingent | $365,500$347/sqft |
Source: MLS PIN #73456998 Report a problem | ||
| 1/1/2026 | Listed for sale | $365,500$347/sqft |
Source: MLS PIN #73456998 Report a problem | ||
| 12/19/2025 | Contingent | $365,500$347/sqft |
Source: MLS PIN #73456998 Report a problem | ||
| 11/21/2025 | Listed for sale | $365,500+35.4%$347/sqft |
Source: MLS PIN #73456998 Report a problem | ||
| 3/29/2021 | Sold | $270,000+3.9%$257/sqft |
Source: Public Record Report a problem | ||
| 1/5/2021 | Listed for sale | $259,900+54.7%$247/sqft |
Source: Compass #72771306 Report a problem | ||
| 8/29/2014 | Sold | $168,000-1.1%$160/sqft |
Source: Public Record Report a problem | ||
| 5/24/2014 | Pending sale | $169,900$162/sqft |
Source: Keith Brokerage, LLC #71685648 Report a problem | ||
| 5/22/2014 | Listed for sale | $169,900$162/sqft |
Source: Keith Brokerage, LLC #71685648 Report a problem | ||
Public tax history
Tax history is unavailable.
Find assessor info on the county website
Neighborhood: 02375
Nearby homes
- $359,9002 bd2 ba1k sqft741 Washington St APT 6, South Easton, MA 02375Sold
- $270,4001 bd1 ba642 sqft741 Washington St APT 1, South Easton, MA 02375Off Market
- $371,8002 bd2 ba1k sqft741 Washington St APT 3, South Easton, MA 02375Off Market
- $359,0002 bd2 ba1k sqft741 Washington St APT 5, South Easton, MA 02375Off Market

- $271,7001 bd1 ba642 sqft741 Washington St APT 2, South Easton, MA 02375Off Market
- $352,9002 bd2 ba1k sqft741 Washington St APT 4, South Easton, MA 02375Off Market
- $368,0002 bd1 ba1k sqft741 Washington St APT 9, South Easton, MA 02375Off Market
- $349,9002 bd2 ba1k sqft741 Washington St APT 8, South Easton, MA 02375Sold
Nearby schools
GreatSchools rating
- NABlanche A. Ames Elementary SchoolGrades: PK-2Distance: 2.2 mi
- 9/10Easton Middle SchoolGrades: 6-8Distance: 2.4 mi
- 9/10Oliver Ames High SchoolGrades: 9-12Distance: 2.2 mi
Schools provided by the listing agent
- Elementary: Moreau Hall
- Middle: Richardson
- High: Oliver Ames
Source: MLS PIN. This data may not be complete. We recommend contacting the local school district to confirm school assignments for this home.
Get a cash offer in 3 minutes
Find out how much your home could sell for in as little as 3 minutes with a no-obligation cash offer.
Estimated market value
$366,400
Get a cash offer in 3 minutes
Find out how much your home could sell for in as little as 3 minutes with a no-obligation cash offer.
Estimated market value
$366,400
- Massachusetts
- Bristol County
- Easton
- 02375
- 741 Washington St Apartment 7
Nearby cities
Nearby zip codes
Other Easton Topics
