Skip main navigation
Sold for $332,000
  • $332,000

    741 Watusi Way, Saint Cloud, FL 34772

    3beds
    1,268sqft
    Single Family Residence
    Built in 2021
    6,098 Square Feet Lot
    $318,000 Zestimate®
    $262/sqft
    $2,035 Estimated rent

    Home value

    $318,000

    $286,000 - $353,000

    $2,035/mo

    Zestimate® history
    Loading
    Loading...

    Owner options

    List your home for rent

    $2,035/mo

    Rent Zestimate®

    Find your next renter with Zillow Rental Manager. Plus, with online applications, you can quickly screen prospective tenants – for free.

    Learn more

    $2,035/mo

    Rent Zestimate®

    Refinance and save

    $2,256/mo

    Est. payment

    Refinancing to a lower rate could help reduce your monthly payments and save thousands over the life of the loan.

    See today's rates

    $2,256/mo

    Est. payment

    Explore your selling options

    Work with a Zillow partner agent

    Leverage their expertise and Zillow's premium Showcase listings to get your home seen by more buyers.

    Get started

    List with your own agent

    Get your home in front of millions of buyers by listing it on Zillow.

    Learn how to do it

    Sell it yourself

    Take full control of how buyers see your home on Zillow by listing For Sale by Owner (FSBO).

    List your home

    What's special

    Modern amenitiesLarge spacious land lotsOpen floor planOpen living spaceNewly constructed walking trailsPrivacy between neighborsSpacious well-maintained home
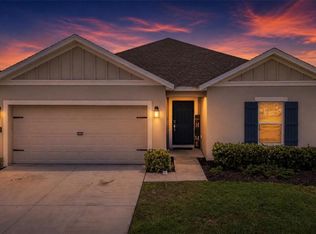
    $5,000.00 concessions towards Closing Cost!!! Welcome to the Beautiful community of Old Hickory in Saint Cloud, this recently built community offers large spacious land lots for each home providing the home owners more than enough space and privacy between neighbors and a huge open blank canvas to build the perfect backyard space. This open floor plan home was built in 2021 and for worry free living the home also comes with a transferable new home construction warranty as well as a full extended warranty on all appliances and A/C System. Location, location, location is always the main topic in any home purchase and this one is just perfect starting with "A" Graded grade schools and Valencia Collage just minutes away access to major roads and highways are literally just down the road. Also very nearby are tons of restaurants and shopping opportunities like Publix only 5 minutes away and places like the Iconic "The Catfish Place restaurant" are just a drop in the bucket! Orlando international airport is just 15-20 minutes away. Like to enjoy the outdoors? Come and enjoy the communities newly constructed walking trails surrounded by nature and wildlife conservation, We also have Lake Toho about 10 minutes away so you can enjoy the yearly Bass Fishing tournament or have dinner on the lake at Crabby Bill's located on East Lake Toho. Don't want to play in the community park or pool then just take a 5 minute ride to Chris Lyle Aquatic center, this community center has baseball fields, basketball courts, play grounds and even a BMX track! Now if golfing is your "thing" you have the Royal St. Cloud Golf links just a stone toss away! *This Home does qualify for a reduced interest rate loan when using our preferred lender. Make sure to come visit the home for more information on this spacious well-maintained home and modern amenities with an open living space and kitchen ideal for family life.

    Zillow last checked:

    Listing updated:

    Listed by:

    Kenny Medina 407-412-4190,

    LPT REALTY, LLC 877-366-2213,

    Marileen Nieves 787-597-6347,

    LPT REALTY, LLC

    Bought with:

    Melisse Gonzalez, 3341216

    MY REALTY GROUP, LLC.

    Source: Stellar MLS,MLS#: S5116428MLS LogoOriginating MLS: Orlando Regional

    Facts & features

    Interior

    Bedrooms & bathrooms
    • Bedrooms: 3
    • Bathrooms: 2
    • Full bathrooms: 2
    Primary bedroom
    • Features: Walk-In Closet(s)
    • Level: First
    • Area: 210 Square Feet
    • Dimensions: 14x15
    Great room
    • Level: First
    • Area: 300 Square Feet
    • Dimensions: 15x20
    Kitchen
    • Features: Pantry
    • Level: First
    • Area: 120 Square Feet
    • Dimensions: 12x10
    Heating
    • Central, Electric, Heat Pump
    Cooling
    • Central Air
    Appliances
    • Included: Dishwasher, Disposal, Dryer, Electric Water Heater, Microwave, Range, Refrigerator, Washer
    • Laundry: Laundry Room
    Features
    • Ceiling Fan(s), High Ceilings, Thermostat, Tray Ceiling(s), Walk-In Closet(s)
    • Flooring: Carpet, Ceramic Tile, Luxury Vinyl
    • Windows: Blinds, Window Treatments
    • Has fireplace: No
    Interior area
    • Total structure area: 1,716
    • Total interior livable area: 1,268 sqft

    Property

    Parking
    • Total spaces: 2
    • Parking features: Garage - Attached
    • Attached garage spaces: 2
    • Details: Garage Dimensions: 20X21
    Features
    • Levels: One
    • Stories: 1
    • Exterior features: Irrigation System
    Lot
    • Size: 6,098 Square Feet
    Details
    • Parcel number: 132630011700012340
    • Zoning: RES
    • Special conditions: None

    Construction

    Type & style
    • Home type: SingleFamily
    • Property subtype: Single Family Residence
    Materials
    • Block, Stucco
    • Foundation: Slab
    • Roof: Shingle
    Condition
    • Completed
    • New construction: No
    • Year built: 2021

    Utilities & green energy

    • Sewer: Public Sewer
    • Water: Public
    • Utilities for property: BB/HS Internet Available, Sewer Connected, Street Lights, Water Connected

    Community & HOA

    Community
    • Features: Park, Playground, Pool
    • Security: Smoke Detector(s)
    • Pet fee: $0 monthly
    • Subdivision: OLD HICKORY PH 1 & 2
    HOA
    • Has HOA: Yes
    • Amenities included: Park, Pool
    • Services included: Community Pool, Recreational Facilities
    • HOA fee: $60 monthly
    • HOA name: Anais Serrano
    • HOA phone: 407-781-5763
    Location
    • Region: Saint Cloud

    Financial & listing details

    • Price per square foot: $262/sqft
    • Tax assessed value: $285,100
    • Annual tax amount: $4,521
    • Date on market: 11/30/2024
    • Cumulative days on market: 100 days
    • Listing terms: Cash,Conventional,FHA,VA Loan
    • Ownership: Fee Simple
    • Total actual rent: 0
    • Road surface type: Asphalt

    Price history

    DateEventPrice
    5/5/2025Sold$332,000+0.8%$262/sqft
    Source: Stellar MLS #S5116428 Report a problem
    3/12/2025Pending sale$329,500$260/sqft
    Source: Stellar MLS #S5116428 Report a problem
    2/21/2025Price change$329,500-6.9%$260/sqft
    Source: Stellar MLS #S5116428 Report a problem
    2/5/2025Price change$353,900-1.7%$279/sqft
    Source: Stellar MLS #S5116428 Report a problem
    11/30/2024Listed for sale$359,900+42%$284/sqft
    Source: Stellar MLS #S5116428 Report a problem
    5/14/2021Sold$253,500$200/sqft
    Source: Public Record Report a problem

    Public tax history

    YearProperty taxesTax assessment
    2025$7,013 +3.2%$285,100 +1.3%
    2024$6,795 +5.7%$281,400 +7%
    2023$6,431 +9.4%$262,900 +17.6%
    2022$5,881 +112.4%$223,500 +306.4%
    2021$2,768 +645.4%$55,000 +175%
    2020$371 $20,000
    Find assessor info on the county website

    Neighborhood: 34772

    Nearby schools

    GreatSchools rating
    Get a cash offer in 3 minutes
    Find out how much your home could sell for in as little as 3 minutes with a no-obligation cash offer.
    Estimated market value
    $318,000
    Get a cash offer in 3 minutes
    Find out how much your home could sell for in as little as 3 minutes with a no-obligation cash offer.
    Estimated market value
    $318,000