Welcome Home to this fully revamped home in desired Berea! This home features fully renovated kitchen with white shaker cabinets, new stainless steel appliances and granite counters. This current one level living home also features a newly renovated bathroom! This cute as a button home has two bedrooms enough to manage for every first time home buyer or downsizer. There are also stairs that lead to a large fully unfinished attic that can be potential future living space. As you walk out of the kitchen door, there is an inviting patio, oversized level yard and spacious detached 1 car garage. Great location near Baldwin Wallace University, Cleveland Hopkins Airport, Cleveland's award winning Metro Park system and easy access to all highways! Why rent when you can own your own home? Grab this one before it goes. Pictures are currently virtually staged.
Closed
$169,900
741 Wesley Dr, Berea, OH 44017
2beds
832sqft
Single Family Residence
Built in 1953
7,492 Square Feet Lot
$196,600 Zestimate®
$204/sqft
$1,423 Estimated rent
Home value
$196,600
$187,000 - $206,000
$1,423/mo
Zestimate® history
Owner options
List your home for rent
$1,423/mo
Rent Zestimate®
Find your next renter with Zillow Rental Manager. Plus, with online applications, you can quickly screen prospective tenants – for free.
$1,423/mo
Rent Zestimate®
Refinance and save
$1,264/mo
Est. payment
Refinancing to a lower rate could help reduce your monthly payments and save thousands over the life of the loan.
$1,264/mo
Est. payment
Explore your selling options
Work with a Zillow partner agent
Leverage their expertise and Zillow's premium Showcase listings to get your home seen by more buyers.
Get startedList with your own agent
Get your home in front of millions of buyers by listing it on Zillow.
Learn how to do itSell it yourself
Take full control of how buyers see your home on Zillow by listing For Sale by Owner (FSBO).
List your homeWhat's special
Oversized level yardLarge fully unfinished atticFully renovated kitchenNewly renovated bathroomWhite shaker cabinetsGranite counters
Zillow last checked:
Listing updated:
Listed by:
Gino Bello (216)777-4707,
Howard Hanna
Bought with:
Danielle Mccandless, 2016004755
Keller Williams Living
Source: MLS Now,MLS#: 4481645Originating MLS: Akron Cleveland Association of REALTORS
Facts & features
Interior
Bedrooms & bathrooms
- Bedrooms: 2
- Bathrooms: 1
- Full bathrooms: 1
- Main level bathrooms: 1
- Main level bedrooms: 2
Primary bedroom
- Description: Flooring: Luxury Vinyl Tile
- Level: First
- Dimensions: 11.00 x 10.00
Bedroom
- Description: Flooring: Luxury Vinyl Tile
- Level: First
- Dimensions: 10.00 x 9.00
Eat in kitchen
- Description: Flooring: Luxury Vinyl Tile
- Level: First
- Dimensions: 12.00 x 10.00
Kitchen
- Description: Flooring: Luxury Vinyl Tile
- Level: First
- Dimensions: 20.00 x 10.00
Living room
- Description: Flooring: Luxury Vinyl Tile
- Level: First
- Dimensions: 20.00 x 11.00
Heating
- Forced Air, Gas
Cooling
- None
Appliances
- Included: Dishwasher, Microwave, Range, Refrigerator
Features
- Basement: None
- Has fireplace: No
Interior area
- Total structure area: 832
- Total interior livable area: 832 sqft
- Finished area above ground: 832
Property
Parking
- Parking features: Detached, Garage, Unpaved
- Garage spaces: 1
Features
- Levels: Two
- Stories: 2
- Fencing: Chain Link
Lot
- Size: 7,492 Square Feet
- Dimensions: 50 x 150
- Features: Flat, Level
Details
- Parcel number: 36117024
Construction
Type & style
- Home type: SingleFamily
- Architectural style: Bungalow
- Property subtype: Single Family Residence
Materials
- Other
- Roof: Asphalt,Fiberglass
Condition
- Year built: 1953
Utilities & green energy
- Water: Public
Community & HOA
Community
- Subdivision: Riveredge 01
HOA
- Has HOA: No
Location
- Region: Berea
Financial & listing details
- Price per square foot: $204/sqft
- Tax assessed value: $161,100
- Annual tax amount: $2,781
- Date on market: 10/2/2023
- Cumulative days on market: 4 days
- Listing agreement: Exclusive Right To Sell
- Listing terms: Cash,Conventional,FHA,VA Loan
Price history
| Date | Event | Price |
|---|---|---|
| 9/29/2023 | Sold | $169,900$204/sqft |
Source: MLS Now #4481645 Report a problem | ||
| 8/19/2023 | Pending sale | $169,900$204/sqft |
Source: MLS Now #4481645 Report a problem | ||
| 8/14/2023 | Listed for sale | $169,900+324.8%$204/sqft |
Source: MLS Now #4481645 Report a problem | ||
| 1/5/2015 | Sold | $40,000$48/sqft |
Source:  MLS Now #3672869 Report a problem MLS Now #3672869 Report a problem | ||
| 12/13/2014 | Listed for sale | $40,000$48/sqft |
Source: Century 21 HomeStar #3672869 Report a problem | ||
Public tax history
| Year | Property taxes | Tax assessment |
|---|---|---|
| 2025 | $3,254 -0.5% | $56,390 |
| 2024 | $3,271 +19.5% | $56,390 +42.3% |
| 2023 | $2,738 +0.6% | $39,620 |
| 2022 | $2,721 +0.5% | $39,620 |
| 2021 | $2,708 +4.8% | $39,620 +18% |
| 2020 | $2,584 +2.7% | $33,570 +0% |
| 2019 | $2,515 -1.4% | $33,560 0% |
| 2018 | $2,550 +6.1% | $33,570 +14.5% |
| 2017 | $2,403 +7.2% | $29,330 |
| 2016 | $2,241 | $29,330 |
| 2015 | $2,241 +2.2% | $29,330 +2.9% |
| 2014 | $2,193 +1.1% | $28,490 |
| 2013 | $2,169 +2.7% | $28,490 |
| 2012 | $2,113 -0.5% | $28,490 -0.6% |
| 2011 | $2,124 -6.6% | $28,670 |
| 2010 | $2,274 +6.6% | $28,670 |
| 2009 | $2,134 +36.4% | $28,670 -8% |
| 2008 | $1,565 +20.9% | $31,150 |
| 2007 | $1,294 +0.1% | $31,150 |
| 2006 | $1,293 +11.5% | $31,150 +7.1% |
| 2005 | $1,159 +0.1% | $29,090 |
| 2004 | $1,158 +6.2% | $29,090 |
| 2003 | $1,090 +4.1% | $29,090 +6.9% |
| 2002 | $1,048 -62% | $27,200 |
| 2001 | $2,755 -0.1% | $27,200 |
| 2000 | $2,758 | $27,200 |
Find assessor info on the county website
Neighborhood: 44017
Nearby homes
- $224,5003 bd1 ba1.2k sqft745 Wesley Dr, Berea, OH 44017Off Market
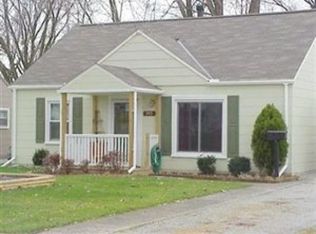
- $210,9004 bd1 ba1k sqft737 Wesley Dr, Berea, OH 44017Off Market
- $183,4002 bd1 ba1.2k sqft751 Wesley Dr, Berea, OH 44017Off Market
- $1,200-- bd-- ba-- sqft751 Wesley Dr, Berea, OH 44017Off Market
- $232,6003 bd1 ba1.5k sqft729 Wesley Dr, Berea, OH 44017Off Market
- $208,4003 bd1 ba1.1k sqft742 Longfellow Dr, Berea, OH 44017Off Market
- $190,4002 bd1 ba1.2k sqft738 Longfellow Dr, Berea, OH 44017Off Market
- $247,2003 bd2 ba1.7k sqft754 Longfellow Dr, Berea, OH 44017Off Market
Nearby schools
GreatSchools rating
- 9/10Grindstone Elementary SchoolGrades: PK-4Distance: 1.8 mi
- 5/10Berea-Midpark Middle SchoolGrades: 5-9Distance: 2.9 mi
- 7/10Berea-Midpark High SchoolGrades: 9-12Distance: 1.1 mi
Schools provided by the listing agent
- District: Berea CSD - 1804
Source: MLS Now. This data may not be complete. We recommend contacting the local school district to confirm school assignments for this home.
Get a cash offer in 3 minutes
Find out how much your home could sell for in as little as 3 minutes with a no-obligation cash offer.
Estimated market value
$196,600
Get a cash offer in 3 minutes
Find out how much your home could sell for in as little as 3 minutes with a no-obligation cash offer.
Estimated market value
$196,600
- Ohio
- Cuyahoga County
- Berea
- 44017
- 741 Wesley Dr
Nearby cities
Nearby zip codes
Other Berea Topics
