Skip main navigation
Off market
  • $623,500

    741 Whispering Forest Dr, Ballwin, MO 63021

    4beds
    2,584sqft
    SingleFamily
    Built in 1998
    0.39 Acres Lot
    $623,500 Zestimate®
    $241/sqft
    $3,195 Estimated rent

    Home value

    $623,500

    $592,000 - $655,000

    $3,195/mo

    Zestimate® history
    Loading
    Loading...

    Owner options

    List your home for rent

    $3,195/mo

    Rent Zestimate®

    Find your next renter with Zillow Rental Manager. Plus, with online applications, you can quickly screen prospective tenants – for free.

    Learn more

    $3,195/mo

    Rent Zestimate®

    Refinance and save

    $3,943/mo

    Est. payment

    Refinancing to a lower rate could help reduce your monthly payments and save thousands over the life of the loan.

    See today's rates

    $3,943/mo

    Est. payment

    Explore your selling options

    Work with a Zillow partner agent

    Leverage their expertise and Zillow's premium Showcase listings to get your home seen by more buyers.

    Get started

    List with your own agent

    Get your home in front of millions of buyers by listing it on Zillow.

    Learn how to do it

    Sell it yourself

    Take full control of how buyers see your home on Zillow by listing For Sale by Owner (FSBO).

    List your home

    What's special

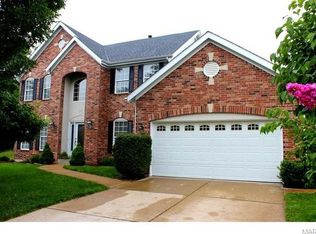
    This home is simply SPECTACULAR! Well maintained with great curb appeal, located on a cul-de-sac with a private yard that backs to trees. From the moment you walk in the door and see the two story foyer and nine foot ceilings throughout, you are wowed! The hardwood floors in the dining room, living room, and foyer were refinished in 2012. The dining room has a formal tone complete with chair rail and picture frame molding. The open floor plan allows the rooms to flow into each other, making for a great entertaining space. Book cases line the gas fireplace in the family room. The kitchen is the showcase of the first floor - fully renovated in 2012 with new stainless appliances, ceramic tile flooring, granite countertops, modern, clean-line cabinets, can lights, undercab lighting and softclose drawers. Open the French doors from the breakfast room to the maintenance free composite decking screened-in porch to enjoy even more entertaining space. There is also an open deck to enjoy grilling and the view. The large upstairs master suite opens with French doors, features crown molding and a luxury bathroom with double sinks, ceramic tile floor, soaking tub, separate shower, and large walk-in separate his and hers closets. Three additional spacious bedrooms all have ceiling fans with lights. The first floor powder and the upstairs hall bath both have granite countertops. The finished lower level features an extra-wide stairway and a darling under-the-stair nook for little ones to play; it expands your living space with plenty of recreational area, a gas fireplace, and storage. Basement bedroom suite features closet and full bath. New roof and siding 2015. Irrigation system and alarm system. Open House Sunday, 4/2, 1PM-3PM (No showings before open house)

    This property is off market, which means it's not currently listed for sale or rent on Zillow. This may be different from what's available on other websites or public sources.

    Facts & features

    Interior

    Bedrooms & bathrooms
    • Bedrooms: 4
    • Bathrooms: 4
    • Full bathrooms: 3
    • 1/2 bathrooms: 1
    Heating
    • Forced air, Gas
    Cooling
    • Central
    Appliances
    • Included: Dishwasher, Garbage disposal, Microwave, Range / Oven
    Features
    • Flooring: Tile, Carpet, Hardwood
    • Basement: Finished
    • Has fireplace: Yes
    Interior area
    • Total interior livable area: 2,584 sqft

    Property

    Parking
    • Parking features: Garage - Attached
    Features
    • Exterior features: Vinyl, Brick
    Lot
    • Size: 0.39 Acres
    Details
    • Parcel number: 24S211521

    Construction

    Type & style
    • Home type: SingleFamily
    • Architectural style: Conventional
    Materials
    • masonry
    • Roof: Shake / Shingle
    Condition
    • Year built: 1998

    Community & neighborhood

    Location
    • Region: Ballwin

    HOA & financial

    HOA
    • Has HOA: Yes
    • HOA fee: $15 monthly

    Price history

    DateEventPrice
    3/24/2021Listing removed--
    Source: Owner Report a problem
    5/31/2017Sold--
    Source: Public Record Report a problem
    3/30/2017Listed for sale$409,000$158/sqft
    Source: Owner Report a problem
    6/22/2004Sold--
    Source: Public Record Report a problem
    12/18/1998Sold--
    Source: Public Record Report a problem

    Public tax history

    YearProperty taxesTax assessment
    2025$6,911 +8.7%$101,000 +10.9%
    2024$6,361 +0.1%$91,070
    2023$6,355 +11.7%$91,070 +20.3%
    2022$5,689 +0.7%$75,680
    2021$5,647 -1.8%$75,680 +3%
    2020$5,753 +10.1%$73,510
    2019$5,225 $73,510 +17.3%
    2018$5,225 $62,670
    2017$5,225 +2.4%$62,670 0%
    2016$5,101 -3.8%$62,690
    2015$5,304 $62,690 +8.5%
    2014$5,304 +7.9%$57,800
    2013$4,915 $57,800 -6.3%
    2012-- $61,690
    2011-- $61,690 +7.9%
    2010$4,321 +5.7%$57,150
    2009$4,088 -16.7%$57,150 -17.8%
    2008$4,910 +5.4%$69,540
    2007$4,657 $69,540 +13.7%
    2006$4,657 +4.3%$61,180 +5.3%
    2005$4,463 $58,120 +18.1%
    2003-- $49,230 +9.3%
    2002$3,452 -1.3%$45,030
    2001$3,497 $45,030

    Find assessor info on the county website

    Neighborhood: 63021

    Nearby schools

    GreatSchools rating
    Get a cash offer in 3 minutes
    Find out how much your home could sell for in as little as 3 minutes with a no-obligation cash offer.
    Estimated market value
    $623,500
    Get a cash offer in 3 minutes
    Find out how much your home could sell for in as little as 3 minutes with a no-obligation cash offer.
    Estimated market value
    $623,500