Exceptional opportunity to own a spacious 3-bedroom home with tremendous potential for additional finished living space. The private primary suite features a luxurious garden tub and jetted soaking tub, creating the perfect retreat at the end of the day. The inviting great room showcases vaulted ceilings and a cozy gas fireplace, while the convenient first-floor laundry adds everyday functionality. Outside, enjoy the beautifully landscaped yard featuring mature trees, an irrigation system, and a relaxing patio ideal for entertaining or quiet evenings outdoors. Car enthusiasts and hobbyists will appreciate the oversized 3-car garage. The home also offers an impressive 1,053-square-foot unfinished upper level already equipped with HVAC and plumbing for an additional bathroom, providing the opportunity for up to four additional rooms. The unfinished basement presents even more possibilities to customize and expand your living space. Major mechanical updates include a furnace and central air system that are just three years old, along with a 50-gallon hot water tank approximately 10 years old. With solid infrastructure already in place and abundant expansion potential, this home offers a rare opportunity to add significant square footage and value while creating the home of your dreams.
Sold for $400,000
$400,000
741 Whisperwood Pkwy, Holland, OH 43528
3beds
2,088sqft
Single Family Residence
Built in 2003
0.55 Acres Lot
$402,800 Zestimate®
$192/sqft
$2,050 Estimated rent
Home value
$402,800
$375,000 - $435,000
$2,050/mo
Zestimate® history
Owner options
List your home for rent
$2,050/mo
Rent Zestimate®
Find your next renter with Zillow Rental Manager. Plus, with online applications, you can quickly screen prospective tenants – for free.
$2,050/mo
Rent Zestimate®
Refinance and save
$2,851/mo
Est. payment
Refinancing to a lower rate could help reduce your monthly payments and save thousands over the life of the loan.
$2,851/mo
Est. payment
Explore your selling options
Work with a Zillow partner agent
Leverage their expertise and Zillow's premium Showcase listings to get your home seen by more buyers.
Get startedList with your own agent
Get your home in front of millions of buyers by listing it on Zillow.
Learn how to do itSell it yourself
Take full control of how buyers see your home on Zillow by listing For Sale by Owner (FSBO).
List your homeWhat's special
Zillow last checked:
Listing updated:
Listed by:
Mark Hughes 419-367-8125,
3Sixty5 Realty,
Donald D Dotson 419-343-6428,
3Sixty5 Realty
Bought with:
Kasey Otto, 2020008239
Real Estate One, INC.
Source: NORIS,MLS#: 10008530
Facts & features
Interior
Bedrooms & bathrooms
- Bedrooms: 3
- Bathrooms: 2
- Full bathrooms: 2
Bedroom 2
- Level: Main
- Dimensions: 13 x 12
Bedroom 3
- Level: Main
- Dimensions: 12 x 12
Other
- Description: garden tub with jets
- Features: Ceiling Fan(s)
- Level: Main
- Dimensions: 17 x 14
Dining room
- Level: Main
- Dimensions: 12 x 13
Kitchen
- Description: eat in
- Level: Main
- Dimensions: 23 x 14
Laundry
- Level: Main
- Dimensions: 9 x 6
Living room
- Description: gas fireplace
- Level: Main
- Dimensions: 16 x 20
Heating
- Forced Air, Natural Gas
Cooling
- Ceiling Fan(s), Central Air
Appliances
- Included: Dishwasher, Disposal, Dryer, Electric Oven, Refrigerator, Washer
- Laundry: Gas Dryer Hookup, Main Level, Washer Hookup
Features
- Ceiling Fan(s), Eat-in Kitchen, Primary Bathroom, Storage, Vaulted Ceiling(s)
- Flooring: Carpet, Wood, Linoleum
- Windows: Double Pane Windows, Insulated Windows, Window Treatments
- Basement: Bath/Stubbed,Full,Sump Pump,Unfinished
- Number of fireplaces: 1
- Fireplace features: Family Room, Gas
- Common walls with other units/homes: No Common Walls
Interior area
- Total structure area: 2,088
- Total interior livable area: 2,088 sqft
Property
Parking
- Total spaces: 3
- Parking features: Driveway
- Garage spaces: 3
- Has uncovered spaces: Yes
Features
- Levels: One
- Patio & porch: Rear Patio
- Has view: Yes
- View description: Trees/Woods
Lot
- Size: 0.55 Acres
- Dimensions: 170 FF
- Features: Landscaped, Sprinklers In Front, Sprinklers In Rear
Details
- Parcel number: 7104542
Construction
Type & style
- Home type: SingleFamily
- Property subtype: Single Family Residence
Materials
- Brick, Vinyl Siding, Wood Siding
- Roof: Shingle
Condition
- New construction: No
- Year built: 2003
Utilities & green energy
- Sewer: Public Sewer
- Water: Public
- Utilities for property: Electricity Connected, Natural Gas Connected, Sewer Connected
Community & HOA
Community
- Features: Curbs
- Subdivision: Whisperwood
HOA
- Has HOA: Yes
- Services included: Other
- HOA fee: $125 annually
Location
- Region: Holland
Financial & listing details
- Price per square foot: $192/sqft
- Tax assessed value: $384,600
- Annual tax amount: $6,288
- Date on market: 6/5/2026
- Listing terms: Cash,Conventional,FHA
- Electric utility on property: Yes
Price history
| Date | Event | Price |
|---|---|---|
| 6/23/2026 | Sold | $400,000+2.6%$192/sqft |
Source: NORIS #10008530 Report a problem | ||
| 6/23/2026 | Pending sale | $389,900$187/sqft |
Source: NORIS #10008530 Report a problem | ||
| 6/6/2026 | Contingent | $389,900$187/sqft |
Source: NORIS #10008530 Report a problem | ||
| 6/5/2026 | Listed for sale | $389,900+45.1%$187/sqft |
Source: NORIS #10008530 Report a problem | ||
| 8/25/2003 | Sold | $268,700+477.8%$129/sqft |
Source: Public Record Report a problem | ||
| 3/5/2003 | Sold | $46,500$22/sqft |
Source: Public Record Report a problem | ||
Public tax history
| Year | Property taxes | Tax assessment |
|---|---|---|
| 2025 | $6,288 +2.9% | $134,610 |
| 2024 | $6,112 +25.8% | $134,610 +43.8% |
| 2023 | $4,857 -0.6% | $93,625 |
| 2022 | $4,888 -0.1% | $93,625 |
| 2021 | $4,892 +4.1% | $93,625 +14% |
| 2020 | $4,699 +2.7% | $82,110 |
| 2019 | $4,576 +1.7% | $82,110 |
| 2018 | $4,500 +10.5% | $82,110 +17.5% |
| 2017 | $4,072 -1% | $69,860 -65% |
| 2016 | $4,114 +0.2% | $199,600 |
| 2015 | $4,105 +11.1% | $199,600 +194.2% |
| 2014 | $3,695 | $67,840 |
| 2013 | $3,695 +4% | $67,840 |
| 2012 | $3,553 +4.3% | $67,840 -2.1% |
| 2011 | $3,406 +0.3% | $69,310 |
| 2010 | $3,395 +7.1% | $69,310 |
| 2009 | $3,170 -28.4% | $69,310 -23.1% |
| 2008 | $4,428 +1.9% | $90,160 |
| 2007 | $4,346 +1.4% | $90,160 |
| 2006 | $4,286 +3.8% | $90,160 -4% |
| 2004 | $4,129 +457.1% | $93,940 +473.5% |
| 2003 | $741 | $16,380 |
Find assessor info on the county website
Neighborhood: 43528
Nearby homes
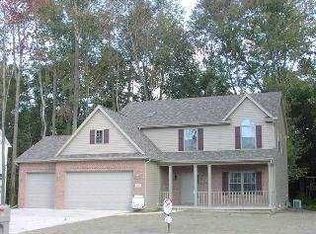
- $423,8004 bd2 ba2.4k sqft727 Whisperwood Pkwy, Holland, OH 43528Off Market
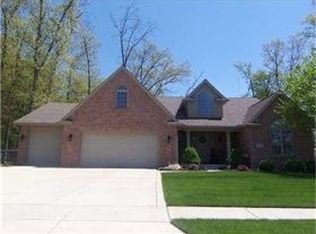
- $454,0004 bd3 ba2.6k sqft747 Whisperwood Pkwy, Holland, OH 43528Off Market
- $2,400-- bd-- ba-- sqft749 Clark St, Holland, OH 43528Off Market
- $2,400-- bd-- ba-- sqft755 Clark St, Holland, OH 43528Off Market
- $417,3004 bd3 ba2.4k sqft719 Whisperwood Pkwy, Holland, OH 43528Off Market
- $2,400-- bd-- ba-- sqft741 Clark St, Holland, OH 43528Off Market
- $200-- bd-- ba-- sqftClark St, Holland, OH 43528Off Market
- $437,8004 bd3 ba2.8k sqft724 Whisperwood Pkwy, Holland, OH 43528Off Market
Nearby schools
GreatSchools rating
- 4/10Holland Intermediate SchoolGrades: 4-5Distance: 0.9 mi
- 8/10Springfield Middle SchoolGrades: 6-8Distance: 0.9 mi
- 4/10Springfield High SchoolGrades: 9-12Distance: 0.9 mi
Schools provided by the listing agent
- Elementary: Crissey
- Middle: Springfield
- High: Springfield
Source: NORIS. This data may not be complete. We recommend contacting the local school district to confirm school assignments for this home.
Get a cash offer in 3 minutes
Find out how much your home could sell for in as little as 3 minutes with a no-obligation cash offer.
Estimated market value
$402,800
Get a cash offer in 3 minutes
Find out how much your home could sell for in as little as 3 minutes with a no-obligation cash offer.
Estimated market value
$402,800
- Ohio
- Lucas County
- Holland
- 43528
- 741 Whisperwood Pkwy
Nearby cities
Nearby zip codes
Other Holland Topics
